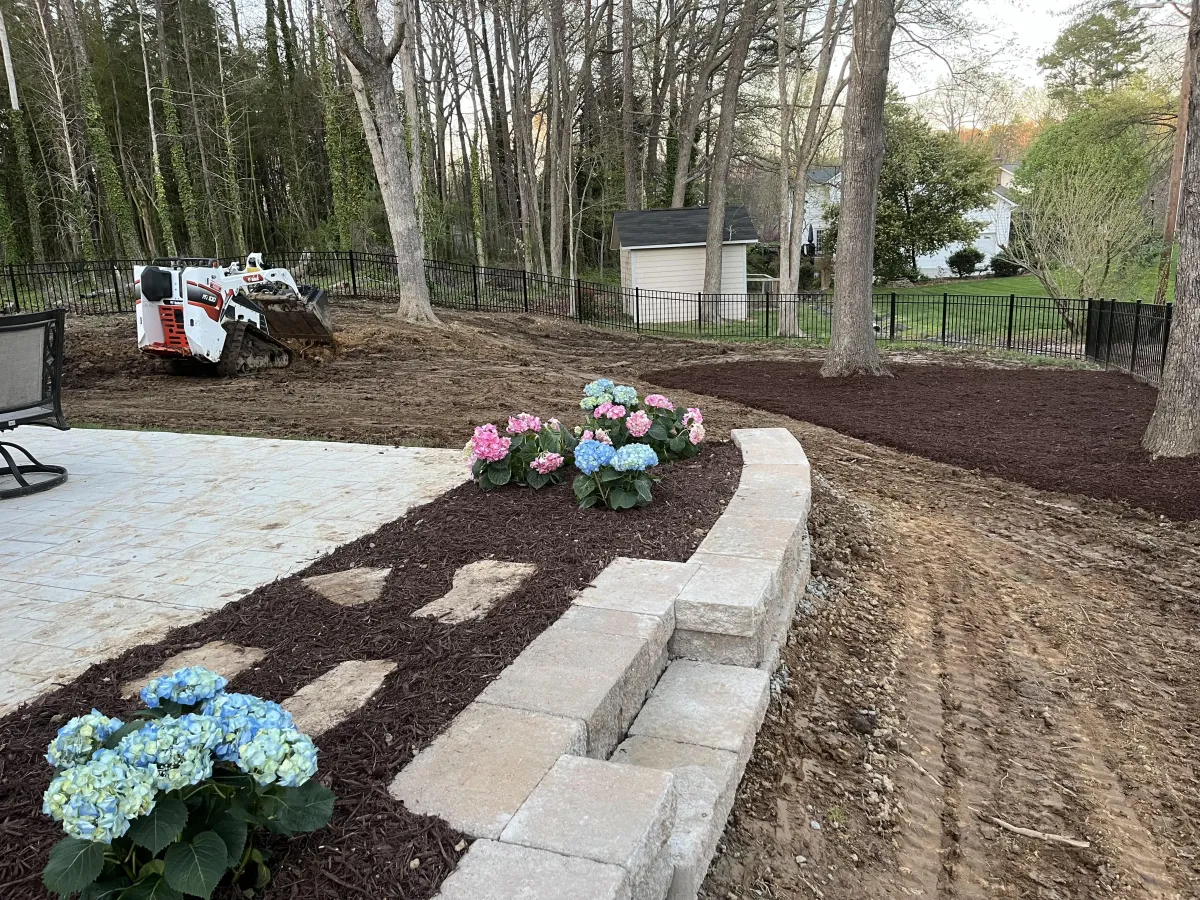
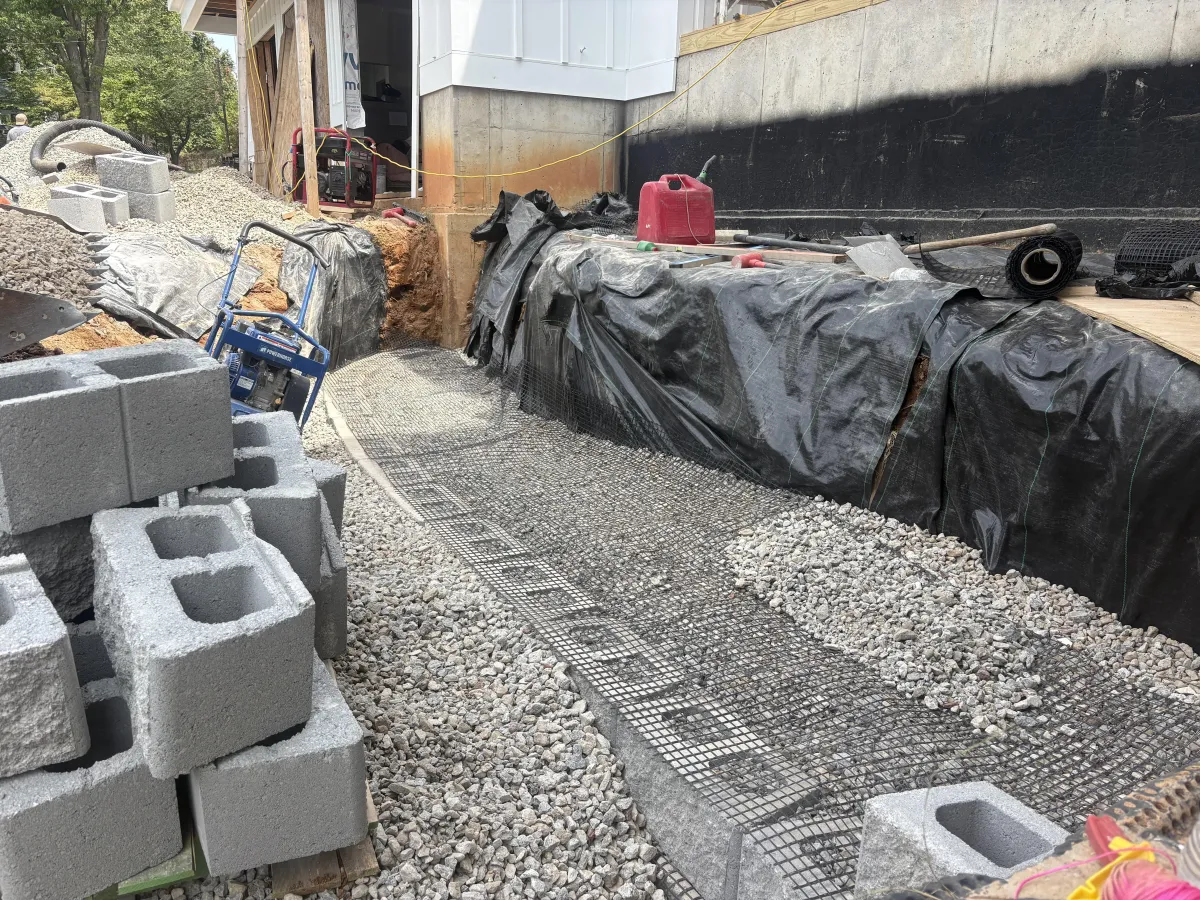
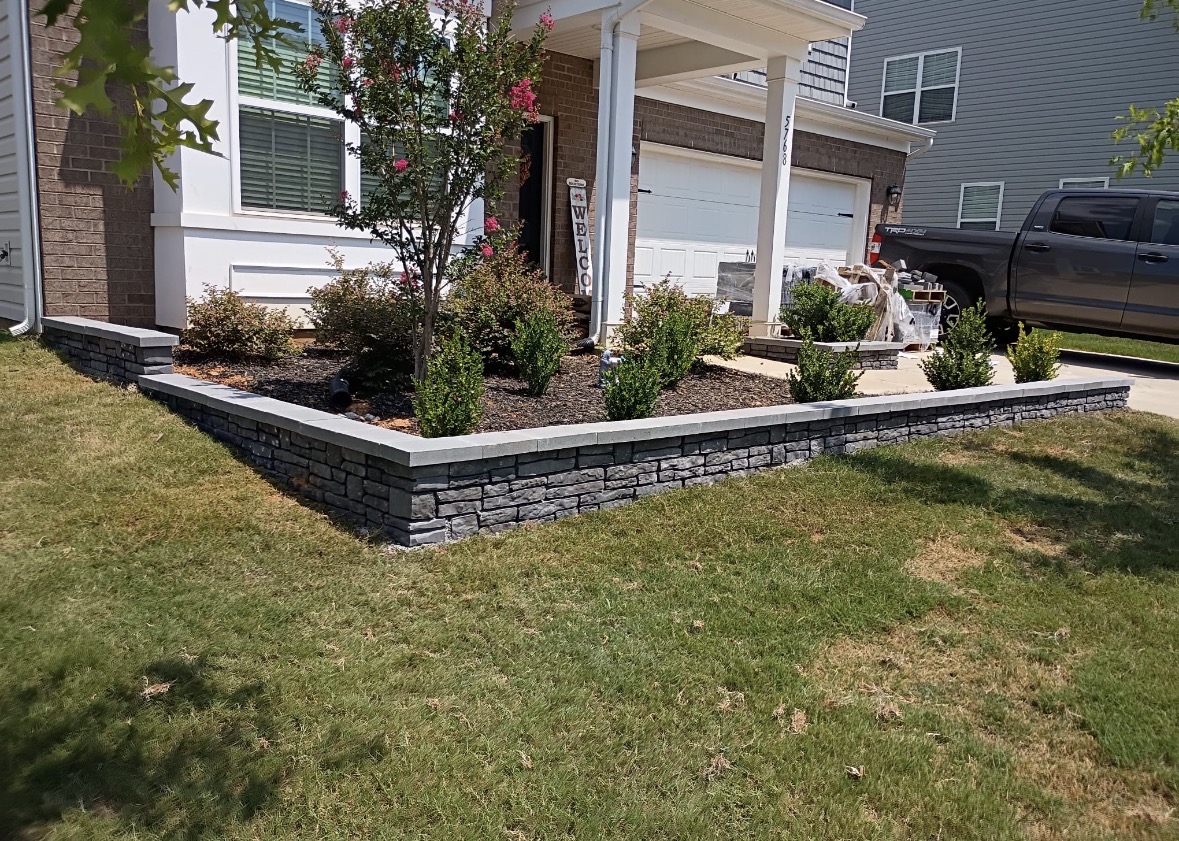
A patio wall does two jobs: it holds back grade and it makes the space feel finished. We build them with proper base, backfill, and drainage so they stay straight instead of leaning into the patio.
If any of these sound like your property, it's worth a free on-site look.
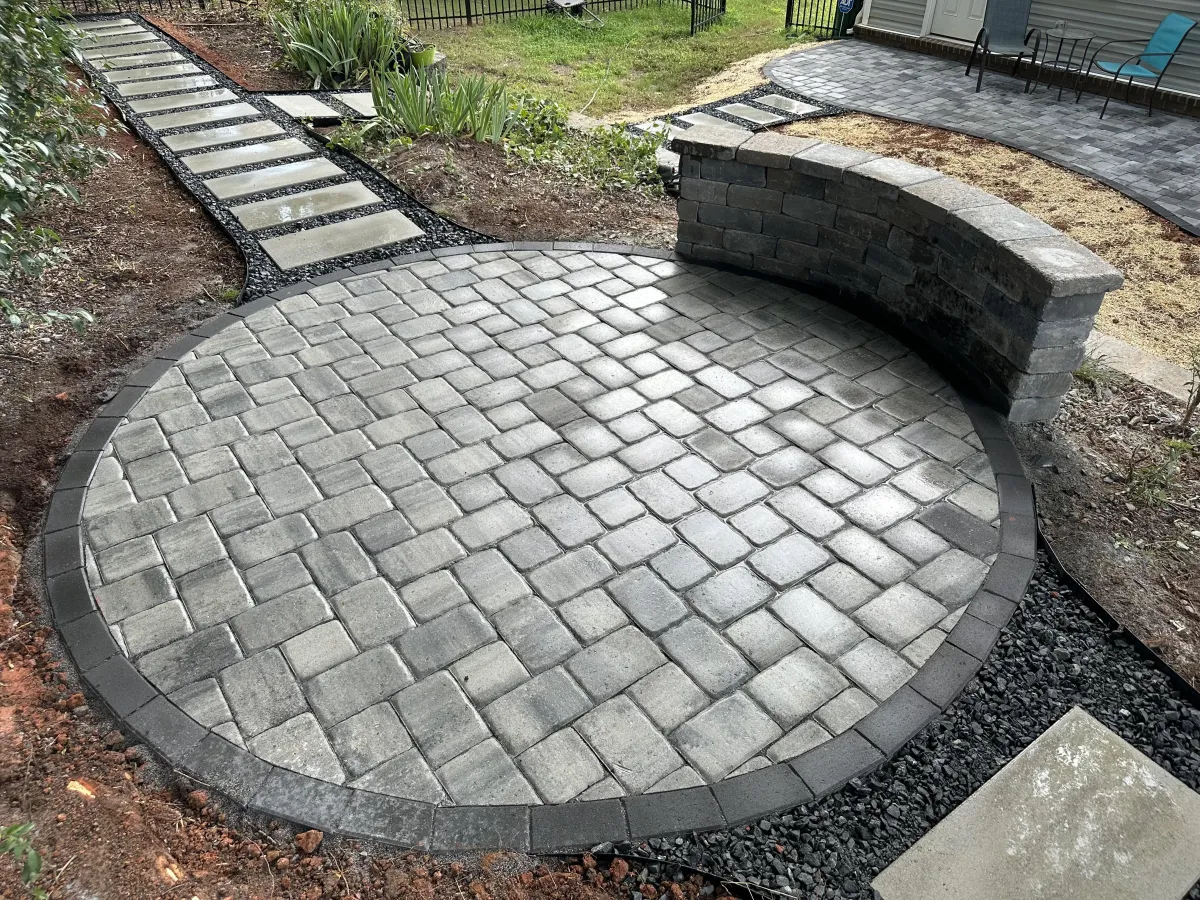
Capped walls at seat height built into the patio layout.
Defining beds and grade changes around the living space.
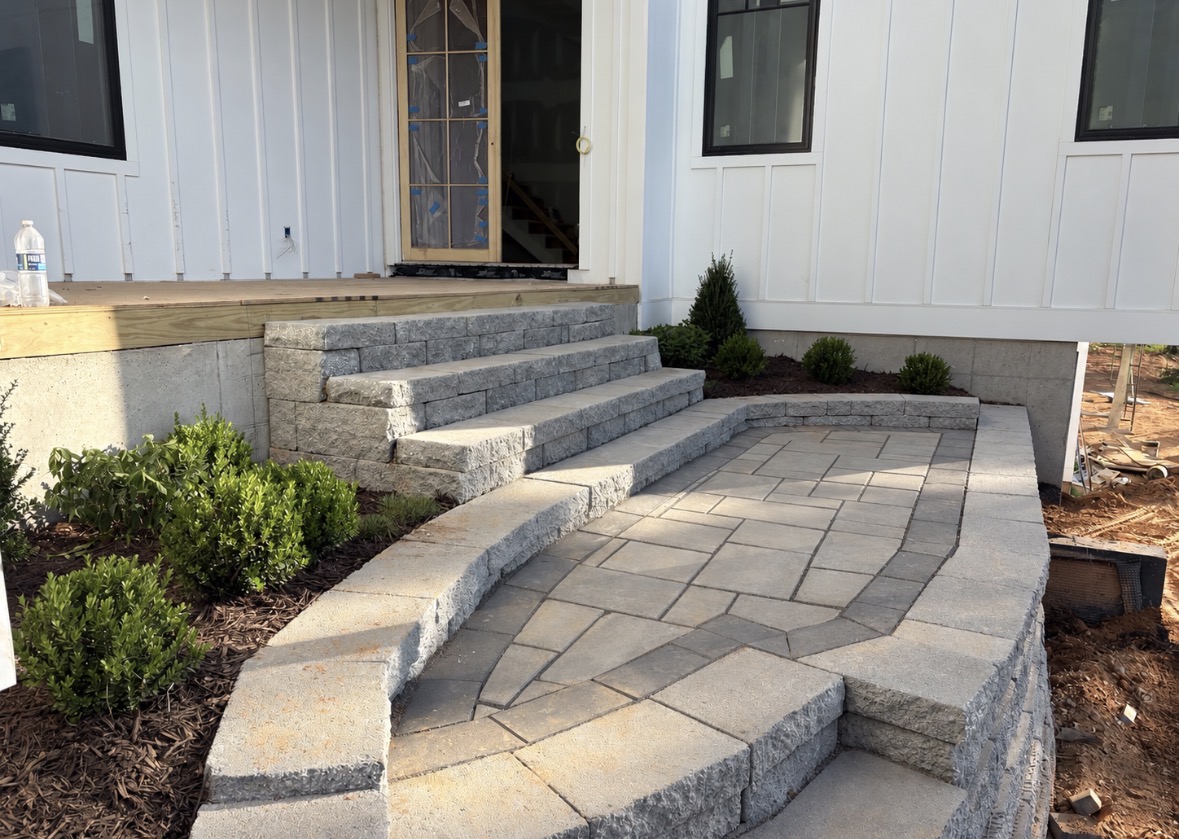
Stepped tiers that make a sloped yard usable.
Clean transitions between levels that feel designed, not added on.
Drainage stone and pipe behind every wall so hydrostatic pressure never builds.
Integrated wall lights and finished cap detail.
Tell us what's happening on the property. We'll set a time to come out.
We walk the property, check grade and soil, and identify the real cause — not just the symptom.
Clear scope and pricing in writing before anything starts. No trip fee, no pressure.
In-house crew, no subcontractors. We clean up and walk the finished job with you.
Seat height is typically 18 to 20 inches with a cap. Taller walls become structural and are engineered differently.
Often yes. We assess whether it needs rebuilding or drainage correction behind it.
Segmental block and natural stone, chosen to match your patio and home.
Completed projects with the problem, the build, and the result.
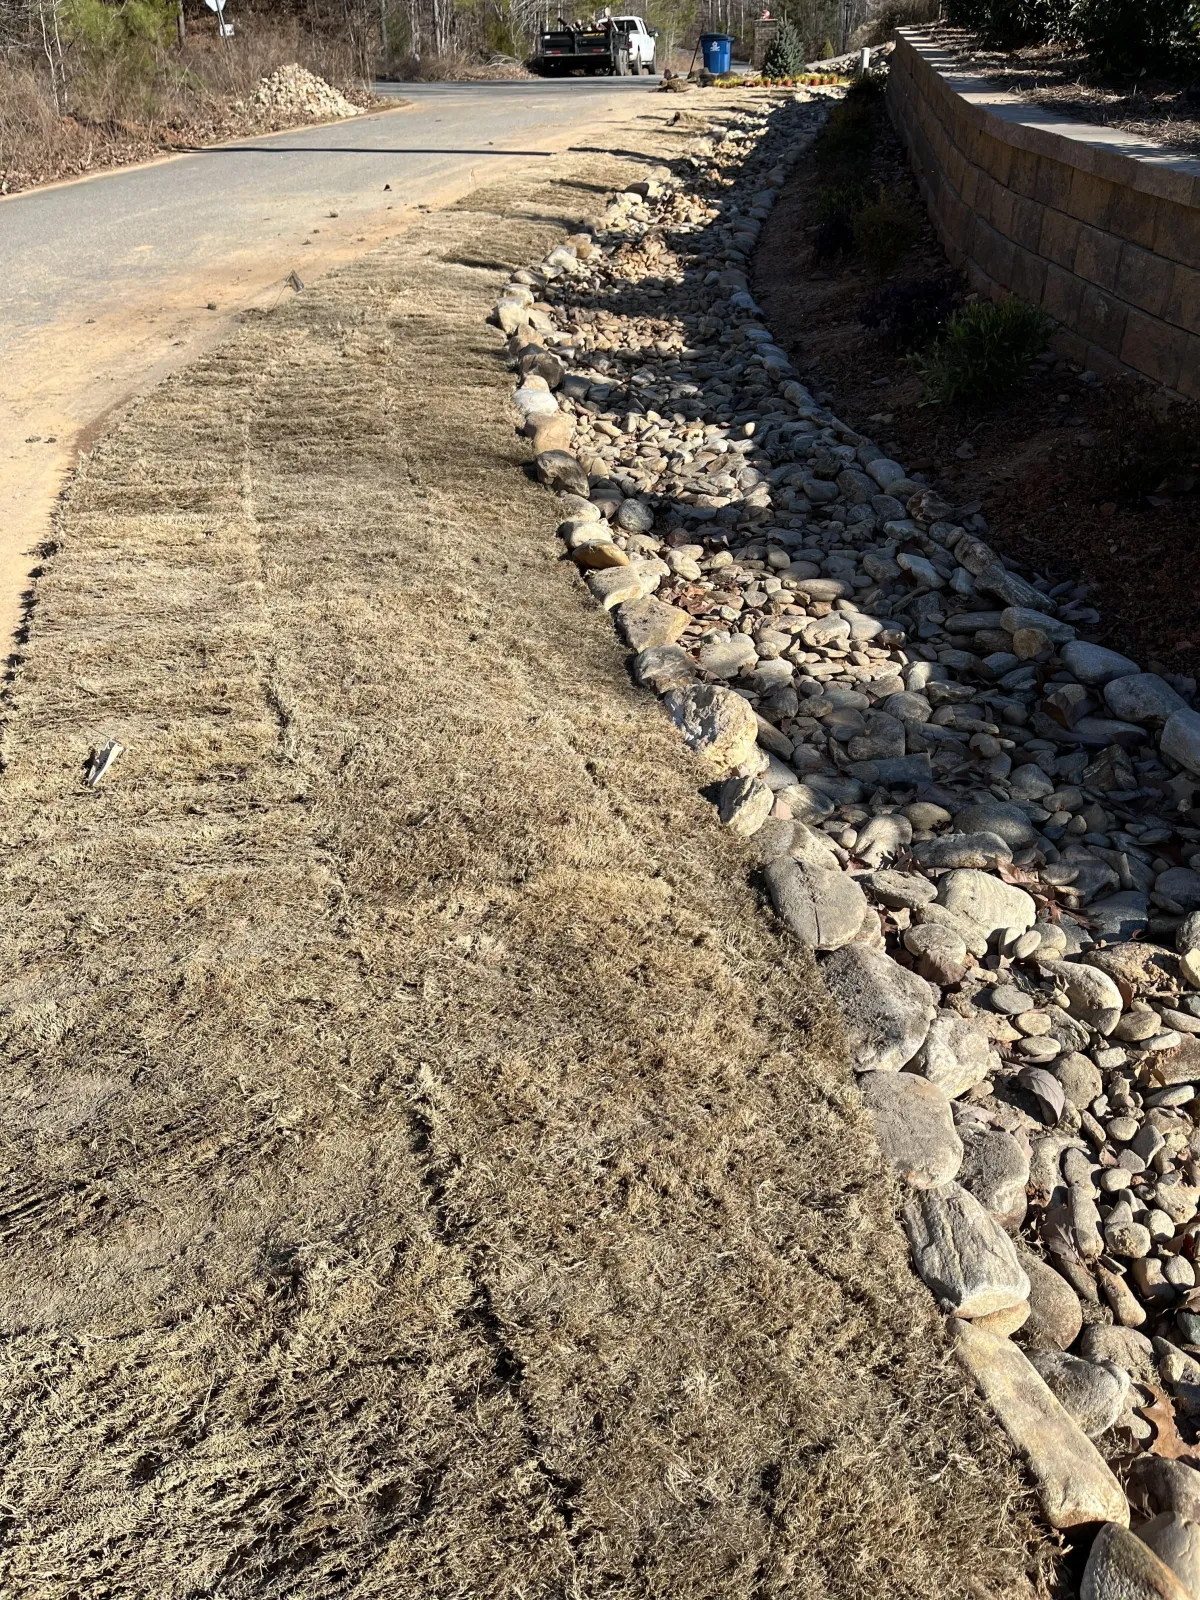
Runoff was washing out the ground along the back of the house.
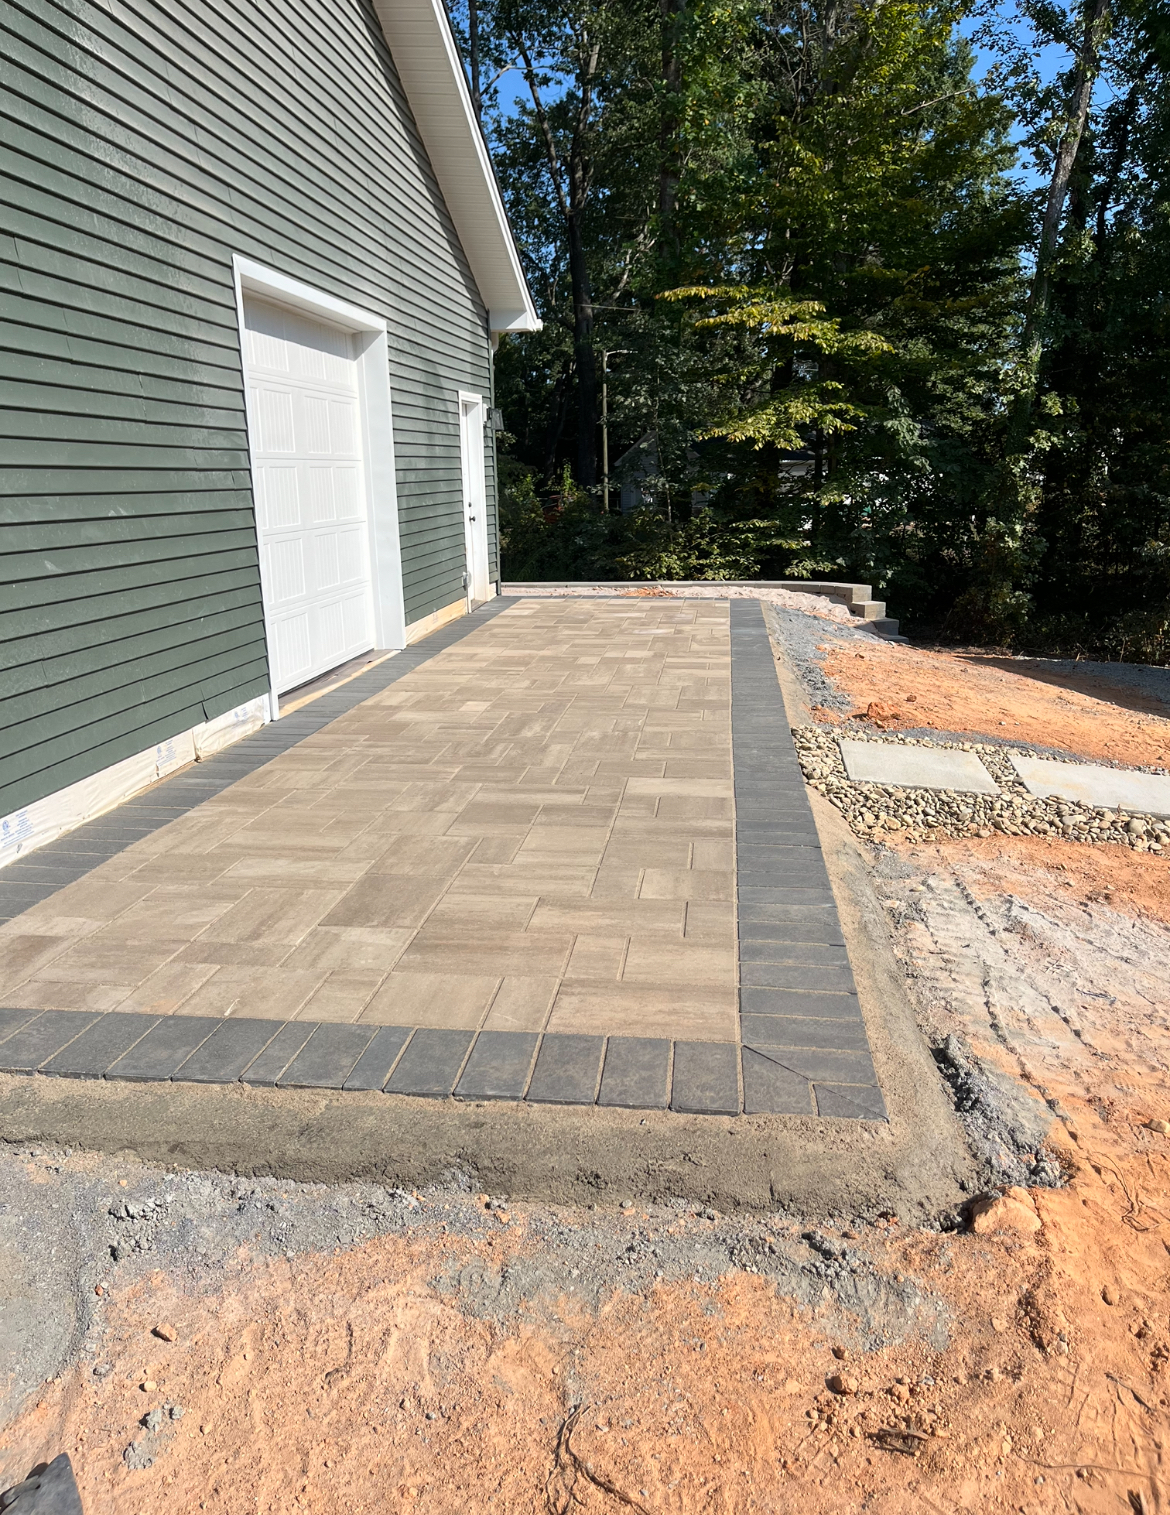
The wooden deck had rotted out. They wanted something permanent.
A new lakefront home had no level landing outside the side entry.
Straight answers from our crews on how this work is planned, built and maintained around Lake Norman.
Related work we handle across Denver, Mooresville, Cornelius, Davidson, Huntersville and Troutman, NC.
Free on-site estimate — no trip fee, no obligation. Mobile service throughout Lake Norman and surrounding communities; we come to your property.