A Denver hardscape project can be affected by several different rules at once. The state residential code governs retaining-wall design, while Lincoln County reviews zoning, permits, easements, land disturbance, stream buffers, floodplain conditions, and other parcel-specific limits. This guide separates those rules so homeowners know what to verify before placing a wall, patio, walkway, steps, or other hardscape.
Where the rules come from
Denver is an unincorporated community in Lincoln County, so residential building permits and inspections for most addresses here go through Lincoln County Planning & Inspections rather than a town hall.
The technical standard they enforce for one- and two-family dwelling sites is the North Carolina State Building Code: Residential Code. The 2024 edition took effect at the start of 2025, and its foundation provisions — including retaining walls — live in Chapter 4.
Zoning is a separate layer from the building code. Setbacks, easements, floodplain areas, and any applicable watershed or shoreline rules can affect where a wall may go even when the code would not require engineering.
There is no single Denver setback number for every hardscape
Lincoln County's required yards vary by the parcel's base zoning district, such as R-R, R-T, R-S, or R-SF, and an overlay or approved site plan may add another layer. The county's own guide to its Unified Development Ordinance directs property owners to identify the zoning district first and then use Section 2.4 for that district's dimensional standards.
Those dimensional tables primarily regulate buildings and uses. A freestanding retaining wall, ground-level patio, walkway, or landscape edging should not automatically be assigned the house setback. Its allowed location depends on how the county classifies the improvement and whether it conflicts with a right-of-way, easement, sight triangle, buffer, floodplain, septic area, or approved subdivision plan.
For that reason, this guide does not publish one front, side, or rear setback as though it applies across Denver. Use the county GIS to identify the parcel and zoning layers, then ask Planning & Inspections to confirm the proposed footprint in writing before materials are ordered.
Setbacks, property lines, and easements are different
A setback is a zoning yard measured from a property line or road boundary for a regulated structure or use. An easement is a recorded right for drainage, utilities, access, or another purpose. Staying outside a building setback does not give permission to block or build within an easement.
Do not use a fence, mowing line, utility box, shoreline, or online tax-map line as a surveyed boundary. County GIS is useful for early research, but the county warns that its mapping is informational and does not replace deeds, plats, surveys, or other official records.
A wall should remain entirely on the owner's property unless the project has the required legal agreements and professional design. Under R404.4, a retaining-wall system crossing an adjacent property line requires a registered design professional regardless of height.
What Chapter 4 covers
Chapter 4 of the residential code governs foundations: footings, foundation walls, drainage, soil conditions, proximity to slopes, and moisture control. Retaining walls are addressed within it at Section R404.4.
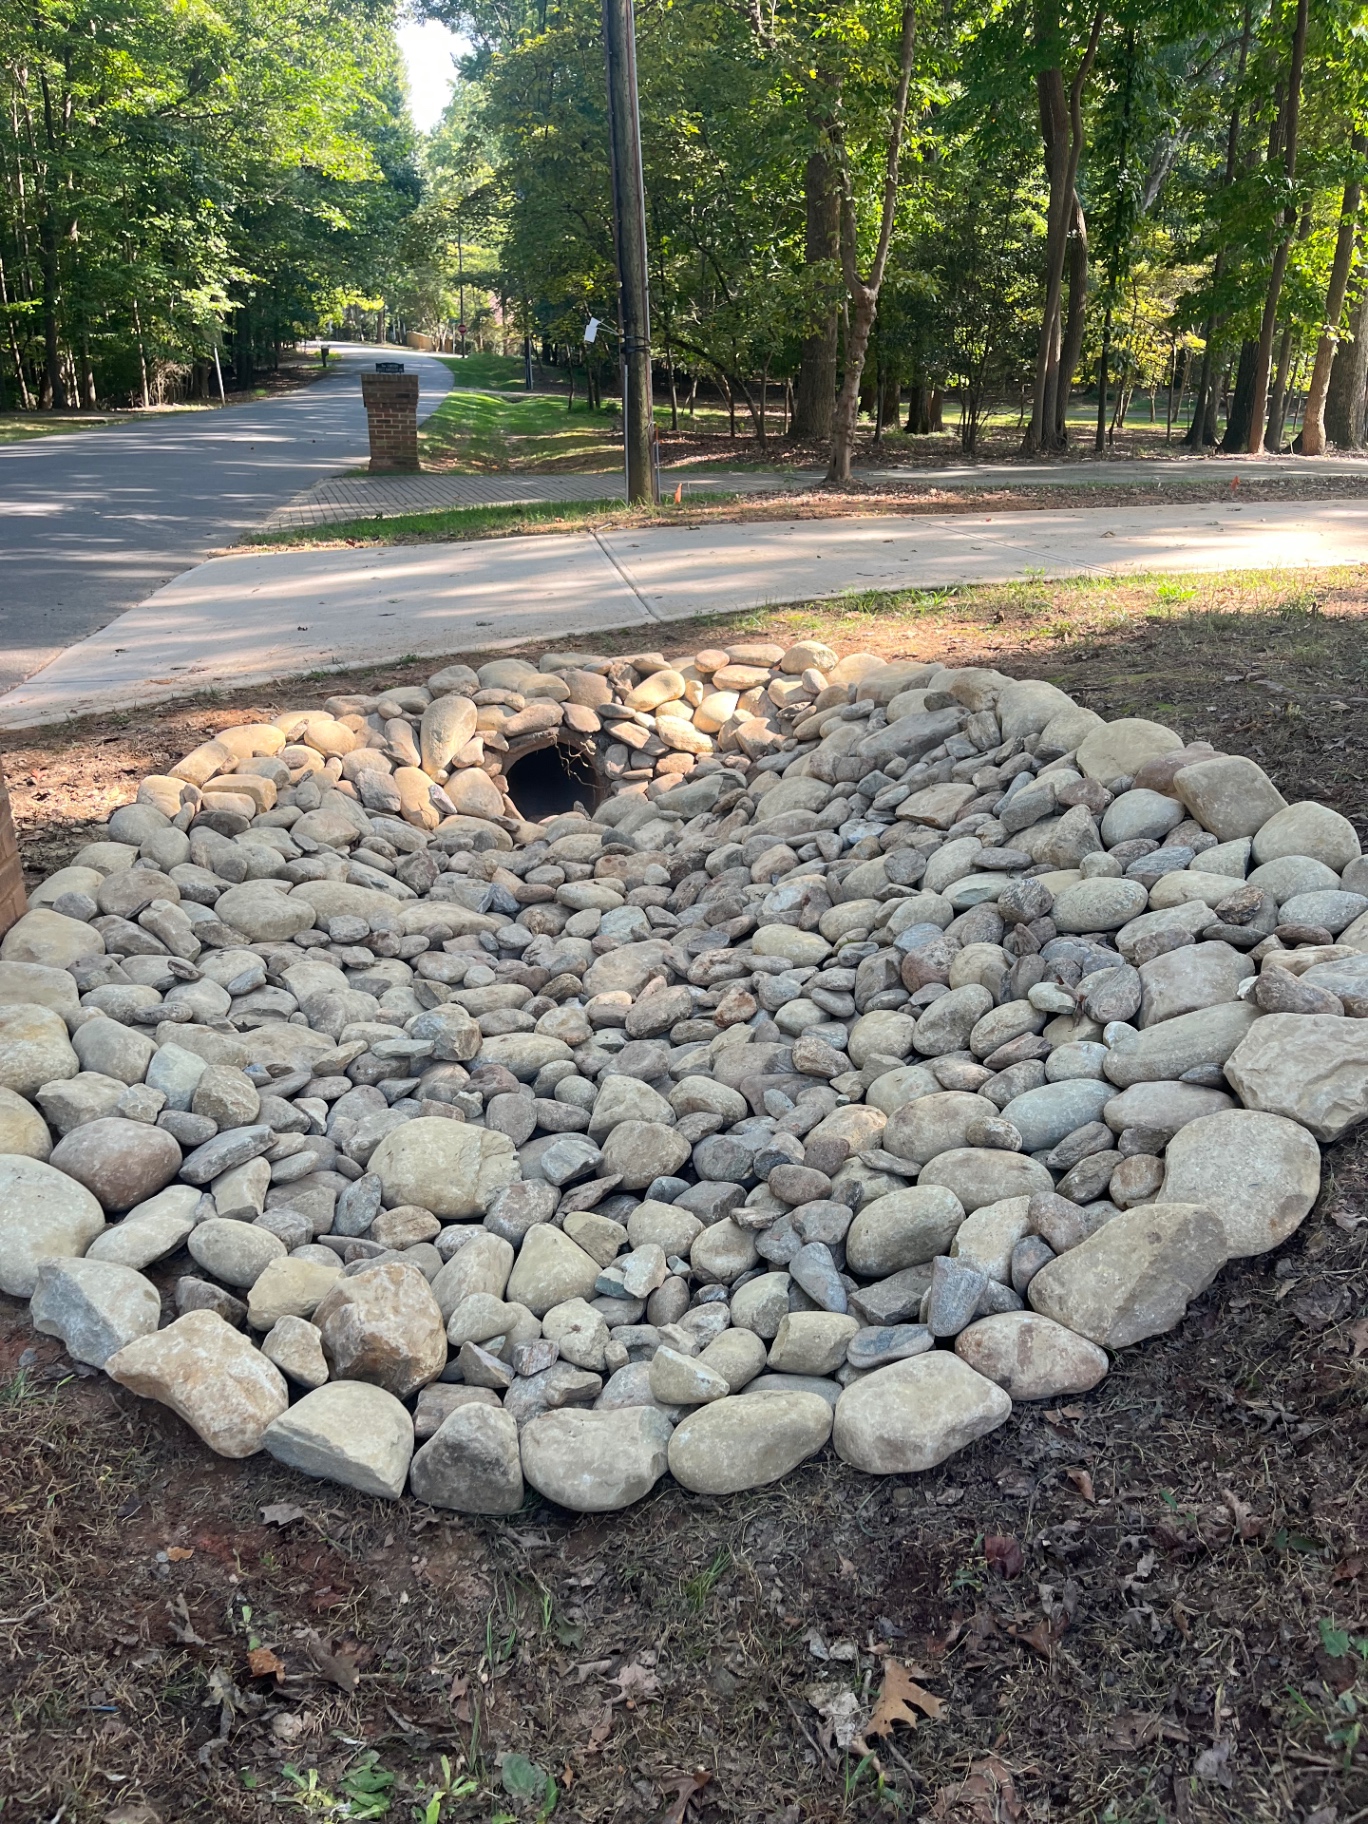
Two themes in that chapter matter on a Denver lot even when a wall stays small. The first is drainage — the code is emphatic about controlling surface water and subsurface water around foundation and retaining structures. The second is soil: what the wall sits on and what it holds back determines how it has to be built.
Piedmont clay is exactly the soil that gets heavy and pushes hard when saturated, which is why drainage behind a wall is not an optional upgrade.
R404.4: when an engineer is required
Section R404.4 sets when a retaining wall on a residential site must be designed by a registered design professional. The thresholds changed with the 2024 edition effective January 1, 2025 — earlier articles and some older handouts still quote the previous four-foot number.
Under the current published provisions, design by a registered design professional is required when any of the following applies:
- The retaining wall system crosses over adjacent property lines, regardless of height.
- The wall supports buildings or their accessory structures.
- An individual wall supports unbalanced backfill exceeding 5 feet in height.
- Multiple walls create cumulative vertical relief greater than 5 feet within a horizontal separation of 15 feet or less.
What that means on a real Denver lot
The multiple-wall rule catches more projects than homeowners expect. Two four-foot terraces stacked close together on a sloped backyard can add up to more than five feet of relief within that fifteen-foot window, which puts the project in engineered territory even though neither wall is tall on its own.
The property-line clause matters on newer subdivisions around Denver where lots are tight and a wall near a boundary can end up serving both sides.
And a wall that holds up a driveway, a garage slab, a pool deck, or any structure is a different animal than a garden wall of the same height, because of the load sitting above it.
We cover the engineering side of that in more depth in our article on when a retaining wall needs an engineer, and terracing specifically in our guide to terraced walls on sloped yards.
Height rules: measure the condition the code describes
The engineering trigger is not simply the number of exposed blocks seen from the low side. Section R404.4 uses unbalanced backfill—the difference in soil elevation being retained—and also considers nearby structures and multiple-wall systems.
An individual wall with more than 5 feet of unbalanced backfill requires design by a registered design professional. A shorter wall can also require professional design when it supports a building or accessory structure, crosses a property line, or is part of a close multi-wall system whose cumulative vertical relief exceeds 5 feet within 15 horizontal feet.
The five-foot figure is an engineering threshold, not a universal promise that every shorter wall is permit-free or may go anywhere on the lot. County review, easements, buffers, an HOA, and the wall's loading conditions remain separate questions.
Patios, walkways, steps, and other hardscaping
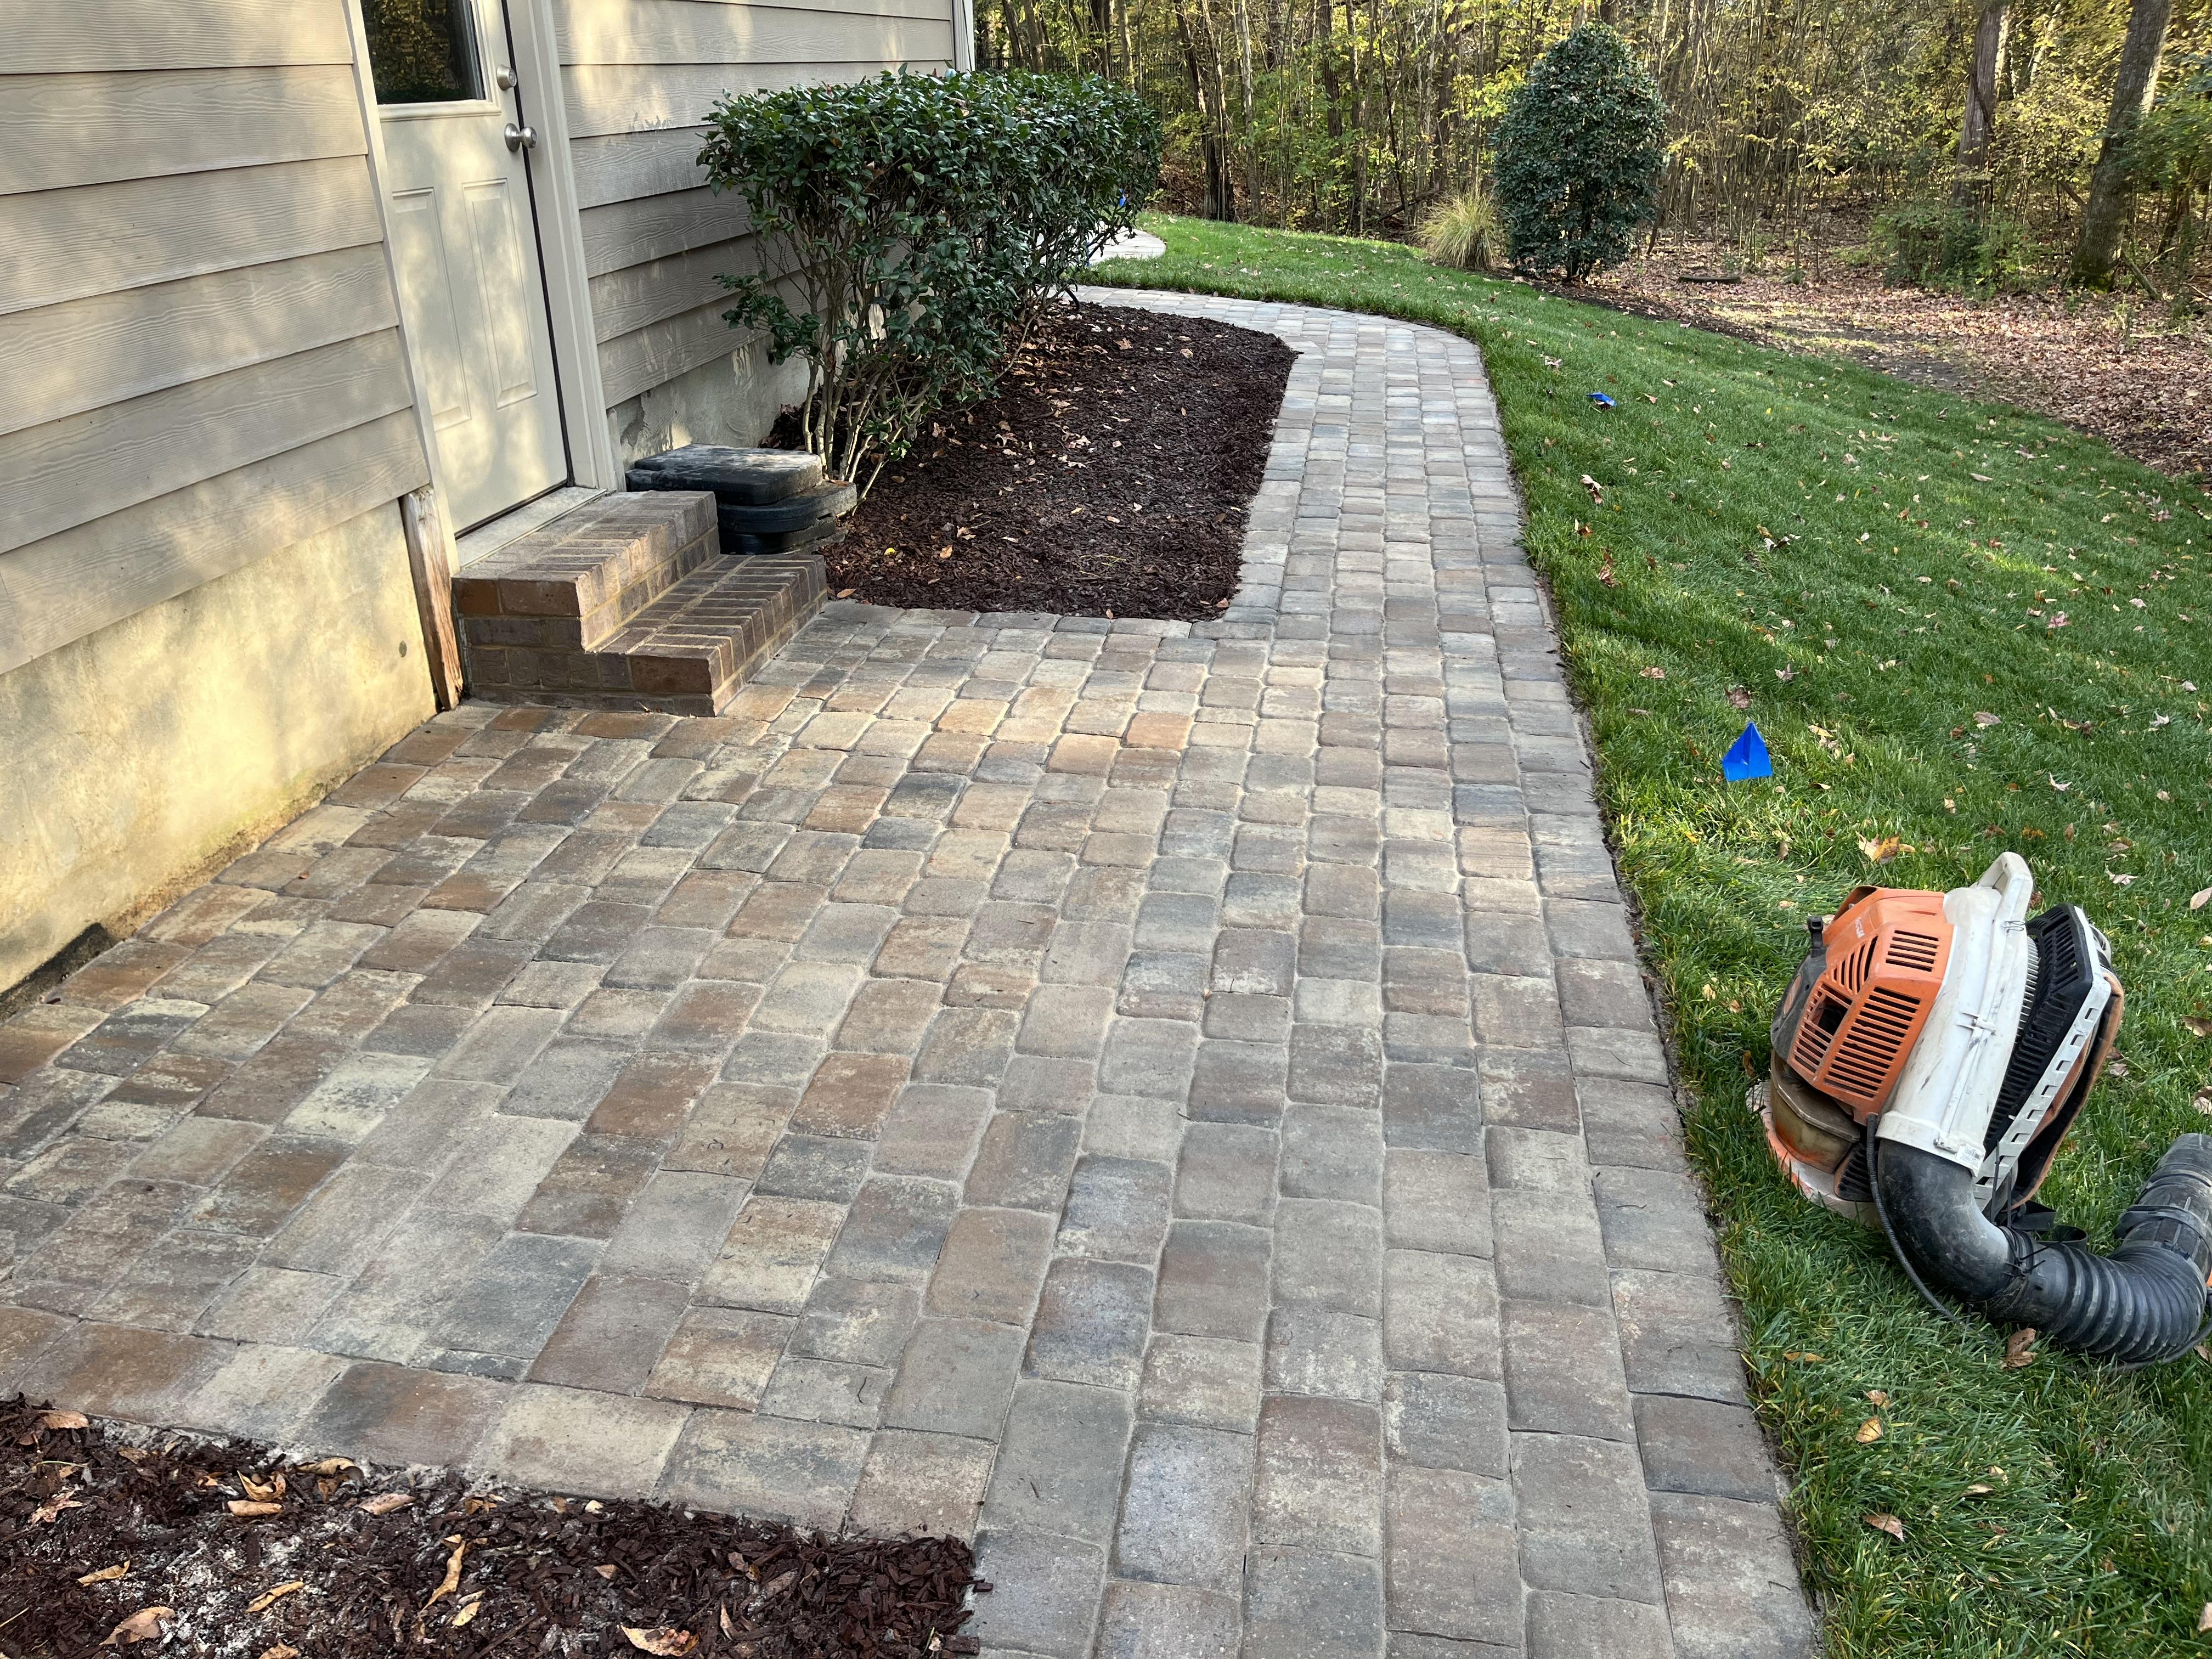
A ground-level patio or walkway does not create the same structural question as a retaining wall, but location still matters. Before construction, verify property lines, recorded easements, road right-of-way, septic components, drainage paths, and any applicable stream, floodplain, or watershed limits.
Hard surfaces can change runoff direction and may count toward built-upon or impervious area where watershed rules apply. A patio should not send concentrated water toward a neighboring parcel, foundation, septic area, or protected buffer.
Raised patios, seat walls, steps, walls carrying a driveway or pool deck, and projects that alter a steep grade need closer review because the improvement may carry structural loads or create fall-protection and drainage issues beyond a simple ground-level surface.
Lake, stream, watershed, and floodplain limits
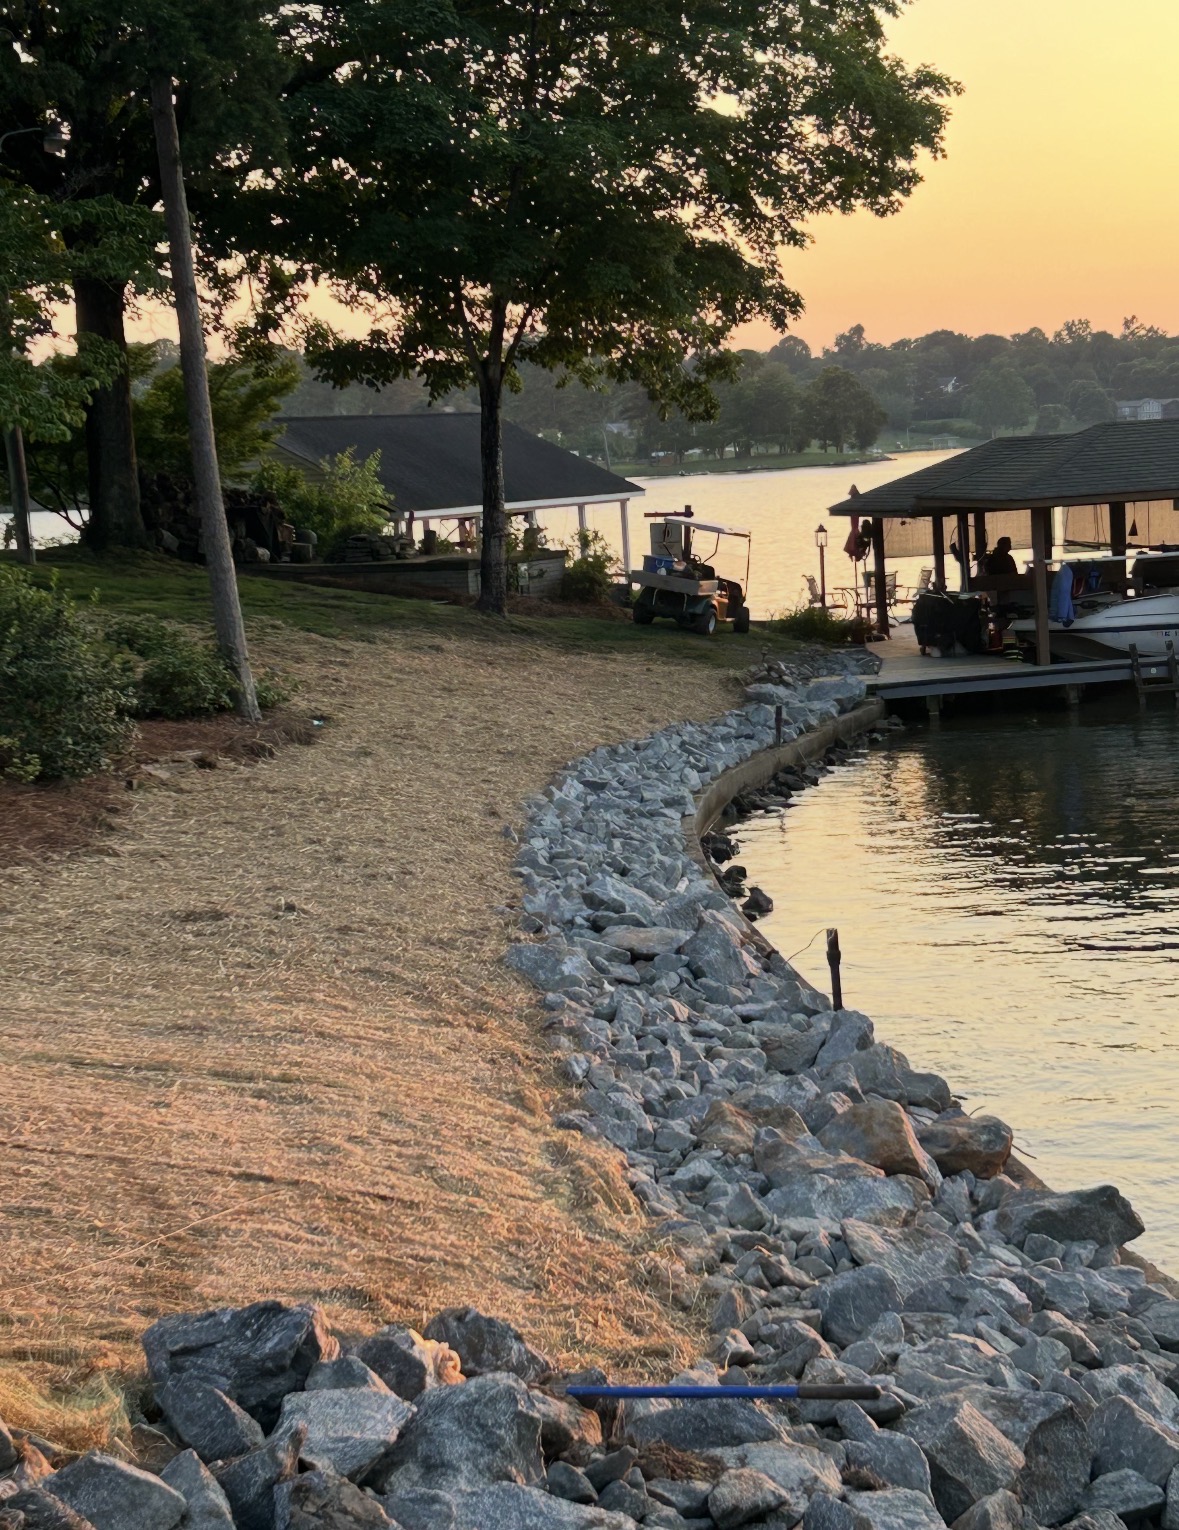
A setback check alone is not enough on a waterfront or stream-adjacent parcel. Lincoln County UDO Section 7.5 establishes streamside-buffer protection and generally prohibits development and land-disturbing activity inside a regulated buffer except for listed exceptions or approved relief.
The county describes the minimum streamside buffer as 50 feet in two zones—30 feet nearest the top of bank and another 20 feet beyond—or the mapped 100-year floodplain width when that is greater. Whether a feature on a particular property is a regulated stream and exactly where measurement begins must be confirmed with the county; the lake shoreline itself should not be treated as a substitute measurement point without that confirmation.
Properties may also sit in a water-supply watershed or special flood hazard area. Patios and similar improvements can affect built-upon-area calculations, while walls and grading can affect drainage and flood conveyance. These controls can limit a project even when it satisfies an ordinary zoning yard and stays below an engineering-height threshold.
The permitting side in Lincoln County
Engineering requirements and permit requirements are related but not identical. Whether your specific wall needs a permit, what has to be submitted, and which inspections apply is determined by Lincoln County Planning & Inspections for addresses in and around Denver — confirm directly with them before scheduling work.
The county's Residential Applications page lists a Retaining Wall Application Packet for walls requiring engineering and a permit by code, a Zoning Permit Application for projects that trigger zoning review, and an Erosion and Sedimentation Control Application for qualifying single-lot land disturbance. The page does not establish one simple height-only answer for every wall, so obtain a parcel-specific determination rather than relying on an old online summary.
Useful things to have ready when you call or apply: your address and parcel number, a site plan or plat showing property lines and easements, the proposed wall location and length, the height of unbalanced backfill, and what sits above and below the wall.
If your property is in a subdivision with an HOA, that review runs on its own track and its own timeline. Start it early, because association approval often takes longer than the county's.
Utility locates are required before excavation regardless of permit status — that is a call to NC 811 in advance of any digging.
A parcel-specific preconstruction checklist
Before accepting a design, assemble enough information for the county and contractor to evaluate the same plan. A sketch without boundaries, elevations, and an outlet leaves the most important questions unanswered.
- Confirm the parcel number, base zoning district, and every mapped overlay.
- Use the recorded plat or a current survey to mark property lines, rights-of-way, and easements.
- Show patios, walks, steps, walls, fences, structures, septic areas, utilities, and existing drainage on one site plan.
- For each wall, show top and bottom elevations, unbalanced backfill height, length, and distance to other walls.
- Identify every load above the wall, including buildings, accessory structures, driveways, pool decks, and slopes.
- Mark the collection route and final drainage outlet; do not stop the design at the end of a pipe.
- Ask the county whether zoning, building, erosion-control, watershed, or floodplain review applies before work begins.
- Obtain separate HOA or architectural approval when private covenants require it.
- Request an NC 811 utility locate before excavation.
Build it to last, not just to pass
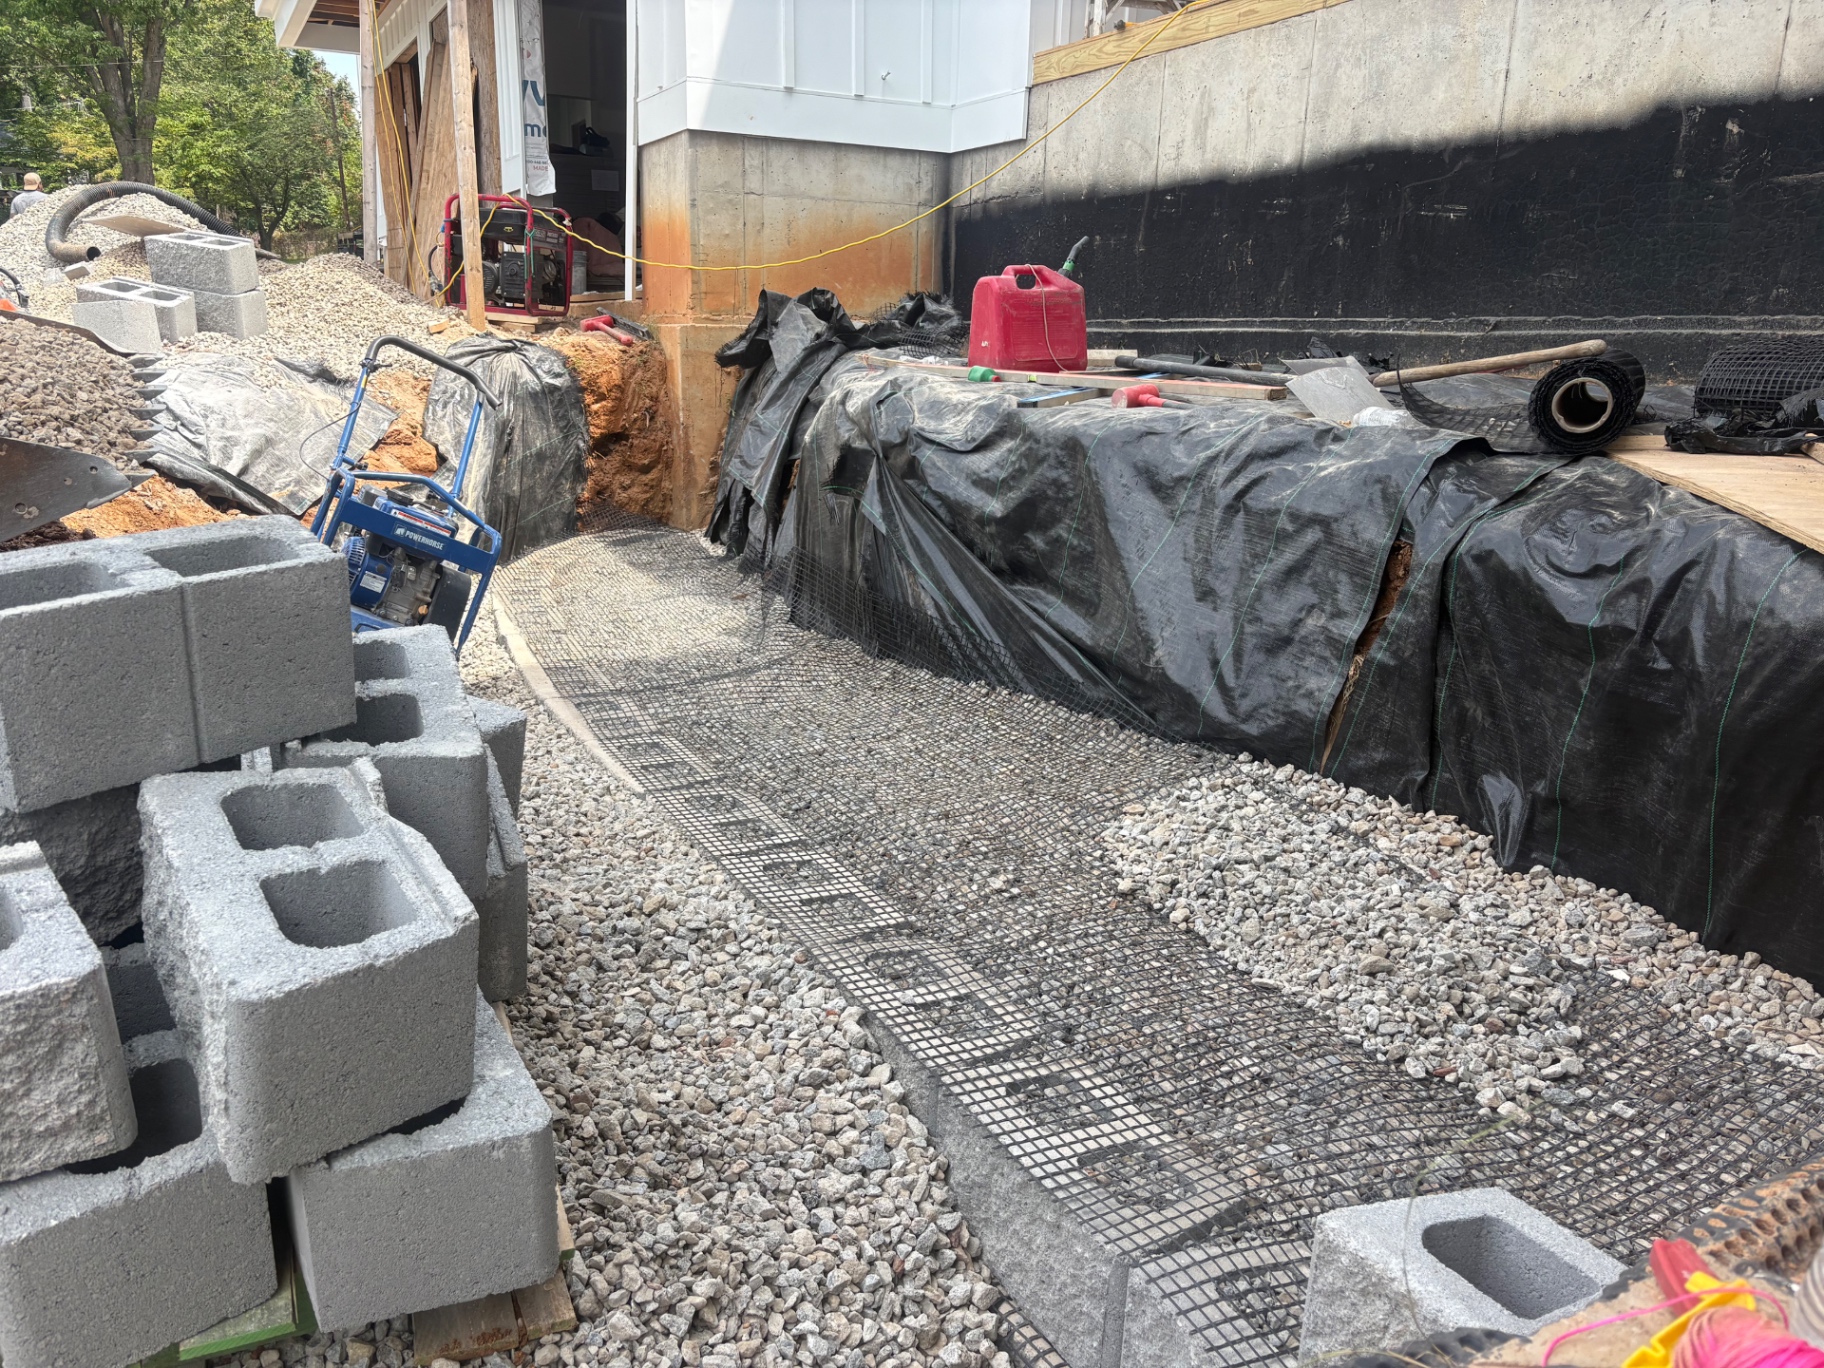
Code and permits set a floor. What actually determines whether a wall is still straight in fifteen years is the work no inspector sees after backfill: a compacted base below the wall, clean drainage stone behind the block, a drain line with a real outlet, backfill compacted in lifts, and geogrid where the design calls for it.
Skipping any of those is where leaning, bulging, and stair-step cracking come from a few seasons later.
Southern Style Turf & Design builds retaining walls for homeowners in Denver, Lincoln County, and the wider Lake Norman area, and will tell you plainly when a wall needs engineered drawings before it needs a crew. You can see our Denver service area or request an estimate for your site.
Frequently asked questions
Do I need a permit for a retaining wall in Denver, NC?
Permitting for most Denver addresses is handled by Lincoln County Planning & Inspections, and whether your wall requires a permit depends on its height, location, and what it supports. Confirm your specific project with the county before building.
How tall can a retaining wall be in North Carolina before it needs an engineer?
Under the 2024 North Carolina Residential Code effective January 1, 2025, Section R404.4 requires design by a registered design professional for walls supporting unbalanced backfill exceeding 5 feet, among other triggers. The previous threshold was 4 feet, which many older sources still cite.
Do two short terraced walls count separately?
Not necessarily. R404.4 addresses multiple wall systems providing cumulative vertical relief greater than 5 feet within a horizontal separation of 15 feet or less, so closely spaced terraces can be treated together.
Does a wall near my property line change anything?
Yes. A retaining wall system that crosses over adjacent property lines requires design by a registered design professional regardless of height. Even when it stays on one parcel, verify the surveyed boundary, recorded easements, right-of-way, buffers, and county placement requirements before building.
What is the setback for a patio or retaining wall in Denver, NC?
There is no single number that safely applies to every Denver property or every hardscape type. The answer depends on the parcel's zoning and overlays, how the improvement is classified, and any easements, rights-of-way, stream buffers, floodplain limits, septic areas, approved plans, or private covenants. Confirm the proposed footprint with Lincoln County Planning & Inspections.
Is the Lincoln County retaining wall threshold 4 feet or 5 feet?
Both numbers are in circulation because they answer different questions. Four feet is the height homeowners around Lake Norman are most often told a retaining wall permit becomes necessary, and Lincoln County Planning & Inspections (704-736-8440) publishes a Retaining Wall Application Packet for walls requiring engineering and permit by code. Five feet of unbalanced backfill is the engineering trigger in Section R404.4 of the 2024 NC Residential Code, effective January 1, 2025 — it replaced the previous 4-foot figure, which is why older sources still quote four feet for engineering. Neither number is a substitute for a parcel-specific determination: ask the county to confirm whether your wall needs a permit, a stamped design, or both.
Does a retaining wall under 5 feet need county approval?
The 5-foot R404.4 rule is an engineering trigger, not a blanket permit exemption. A shorter wall may still need review because of what it supports, property-line crossing, terraced-wall geometry, zoning, easements, buffers, floodplain conditions, or land disturbance. Ask the county about the specific parcel and design.
Want this looked at on your property?
We give free, no-pressure on-site estimates across Denver, Mooresville, Cornelius, Davidson, Huntersville and Troutman.