In most Lake Norman subdivisions a retaining wall needs architectural review approval before construction, and that approval is entirely separate from any permit the town or county requires. Submitting early, with a complete package, is the difference between a wall built this season and one delayed a month for a missing drawing.
What HOAs typically want to see
Requirements vary by community, but review committees generally ask for the same handful of things.
- A site plan or plat marked up with the wall location, its length, and its distance from property lines and easements.
- Height, stated at the tallest point rather than as an average.
- The material, manufacturer, style and colour — usually with a product photo or a physical sample.
- A description or sketch of what the wall is for: holding a slope, creating a patio terrace, and so on.
- Contractor details and proof of insurance.
- Sometimes a drainage note explaining where water discharges.
Materials and colours that tend to get approved
Committees are looking for consistency with the neighbourhood, not for design opinions. Segmental block in earth tones — tans, browns, greys, blended colours — is approved routinely because it is what everyone else has.
Matching or complementing the house is the argument that works. A block colour drawn from the brick or stone on the home is easy to approve and easy to live with.
What draws questions: bright or unusual colours, timber in communities that have moved away from it, walls visible from the street that differ from neighbouring properties, and anything unusually tall.
If a neighbouring property has a wall you like, referencing it in the submission is often the fastest route to approval.
Sequencing approval against your build schedule
Review committees typically meet on a fixed schedule rather than continuously, so a submission that misses a meeting can sit for weeks. Build that into the plan rather than discovering it after the contractor is booked.
The order that works: get the quote and design first so you have real details to submit, submit to the HOA, obtain any permit required in parallel, and only then schedule construction.
Starting work before approval is the expensive mistake. Communities can and do require unapproved work to be removed, and a retaining wall is not cheap to take down.
Drainage is where submissions get complicated
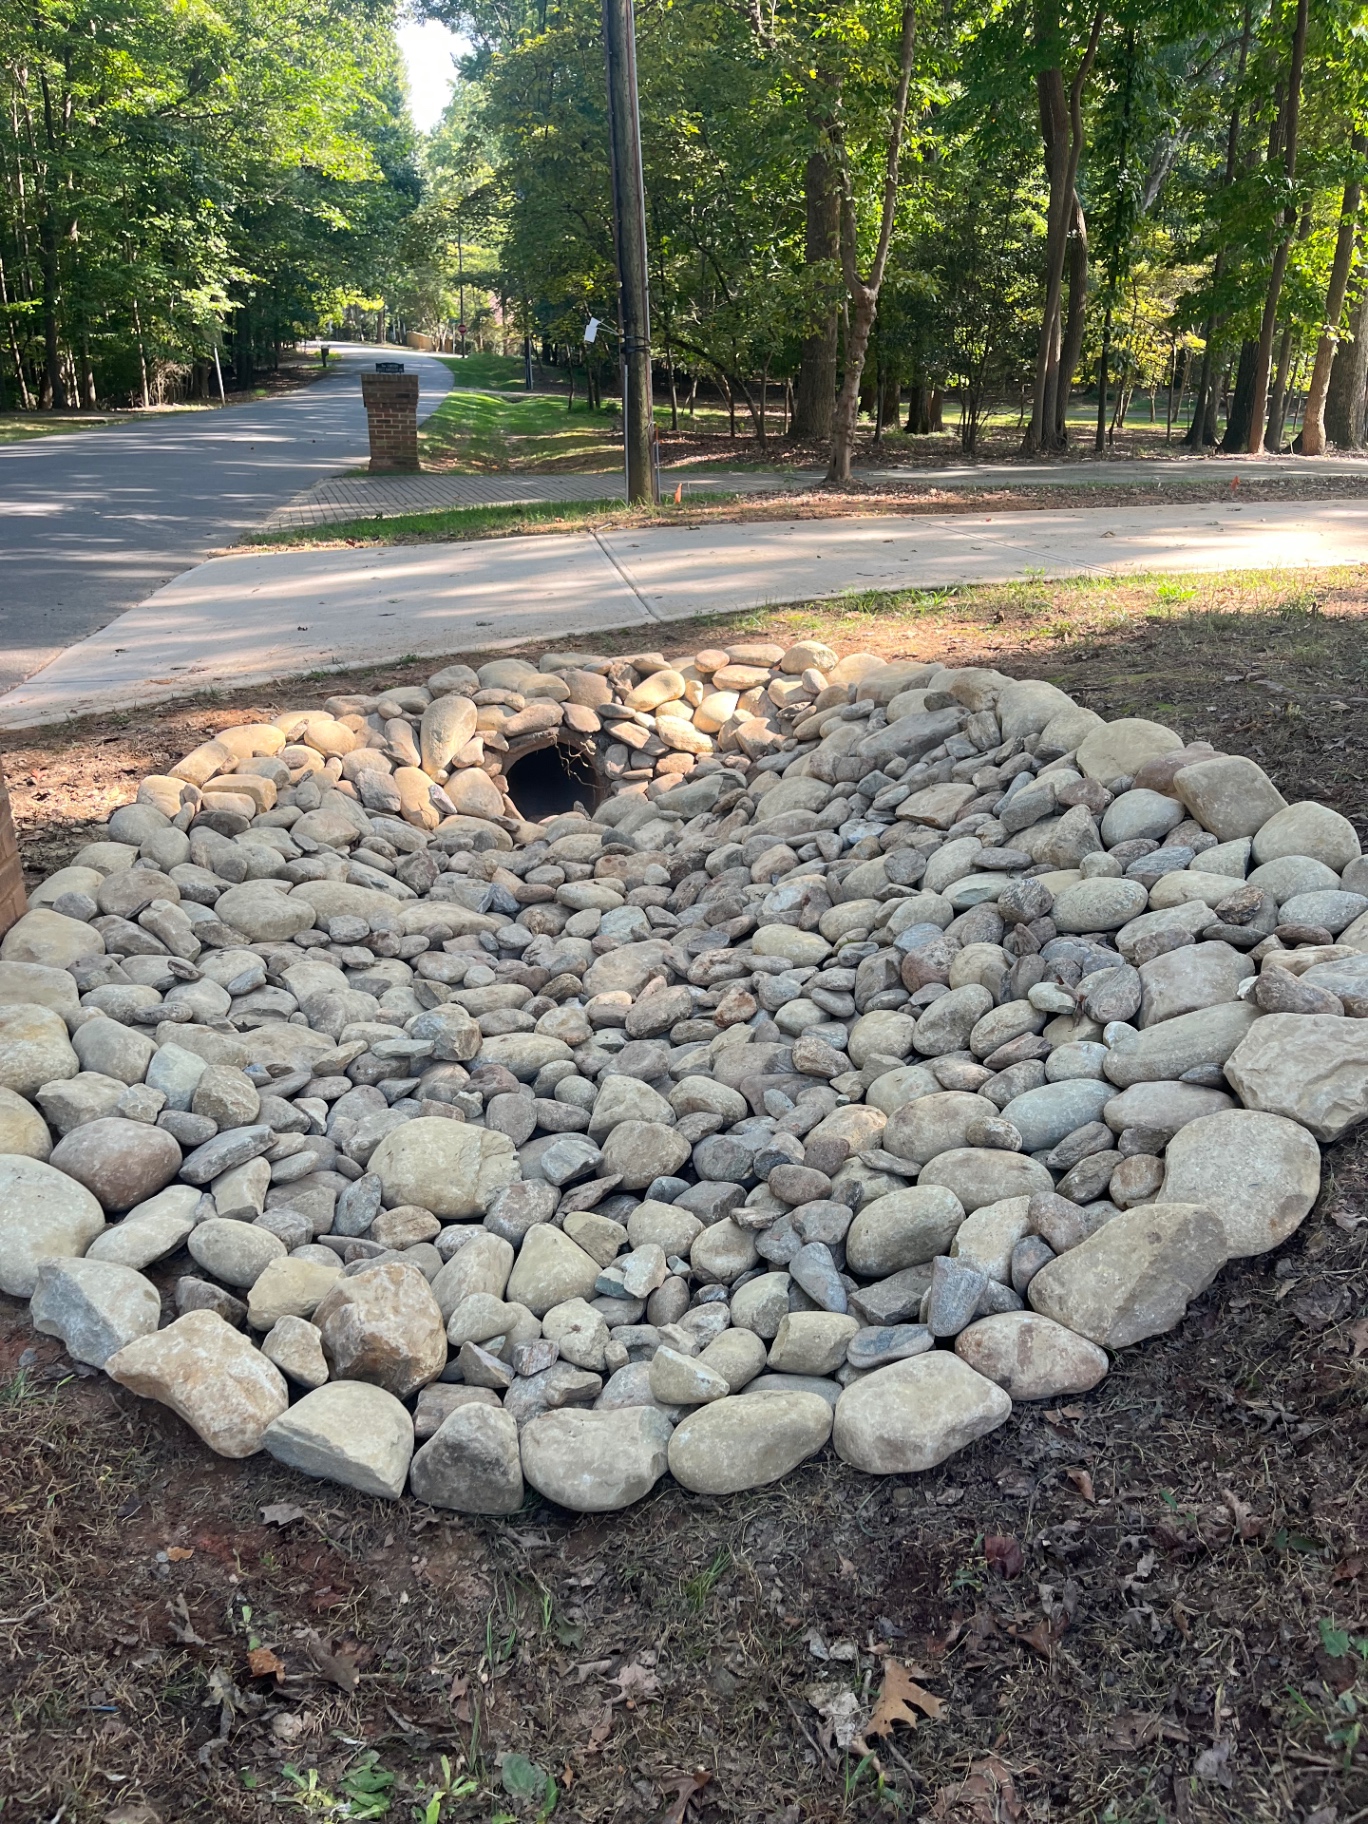
Subdivisions are built to an approved grading plan, and many have swales between or behind lots that carry water for the whole street. A wall that blocks or redirects one of those affects more than your property, and committees are alert to it.
A submission that says clearly where the wall's drainage discharges, and confirms that it does not alter a community swale or push water onto a neighbour, removes the main objection before it is raised.
It is also the right thing to do independently of the approval process.
What we provide for submissions
Southern Style Turf & Design supplies the material specification, product images, wall dimensions and a description of the drainage design as part of the quote, which is generally what a committee needs. Insurance documentation is available on request.
The submission itself has to come from the homeowner — HOAs deal with owners, not contractors — but you should not have to chase your builder for the details to fill it in.
Free on-site estimate across Lake Norman, written quote before any work starts.
Frequently asked questions
Do I need HOA approval for a retaining wall?
In most Lake Norman subdivisions, yes — architectural review approval is usually required for visible structures, and it is separate from any town or county permit.
What does an HOA want in a retaining wall submission?
A marked-up site plan showing location and setbacks, the wall height at its tallest point, material, style and colour with a sample or photo, the purpose of the wall, contractor and insurance details, and often a note on drainage.
How long does HOA approval take?
It depends on the committee's meeting schedule rather than on the complexity of the request, so submit before booking construction and allow for a missed meeting.
What happens if I build without approval?
Communities can require unapproved work to be removed, and a retaining wall is expensive to take down. It is not worth the risk of starting early.
Want this looked at on your property?
We give free, no-pressure on-site estimates across Denver, Mooresville, Cornelius, Davidson, Huntersville and Troutman.