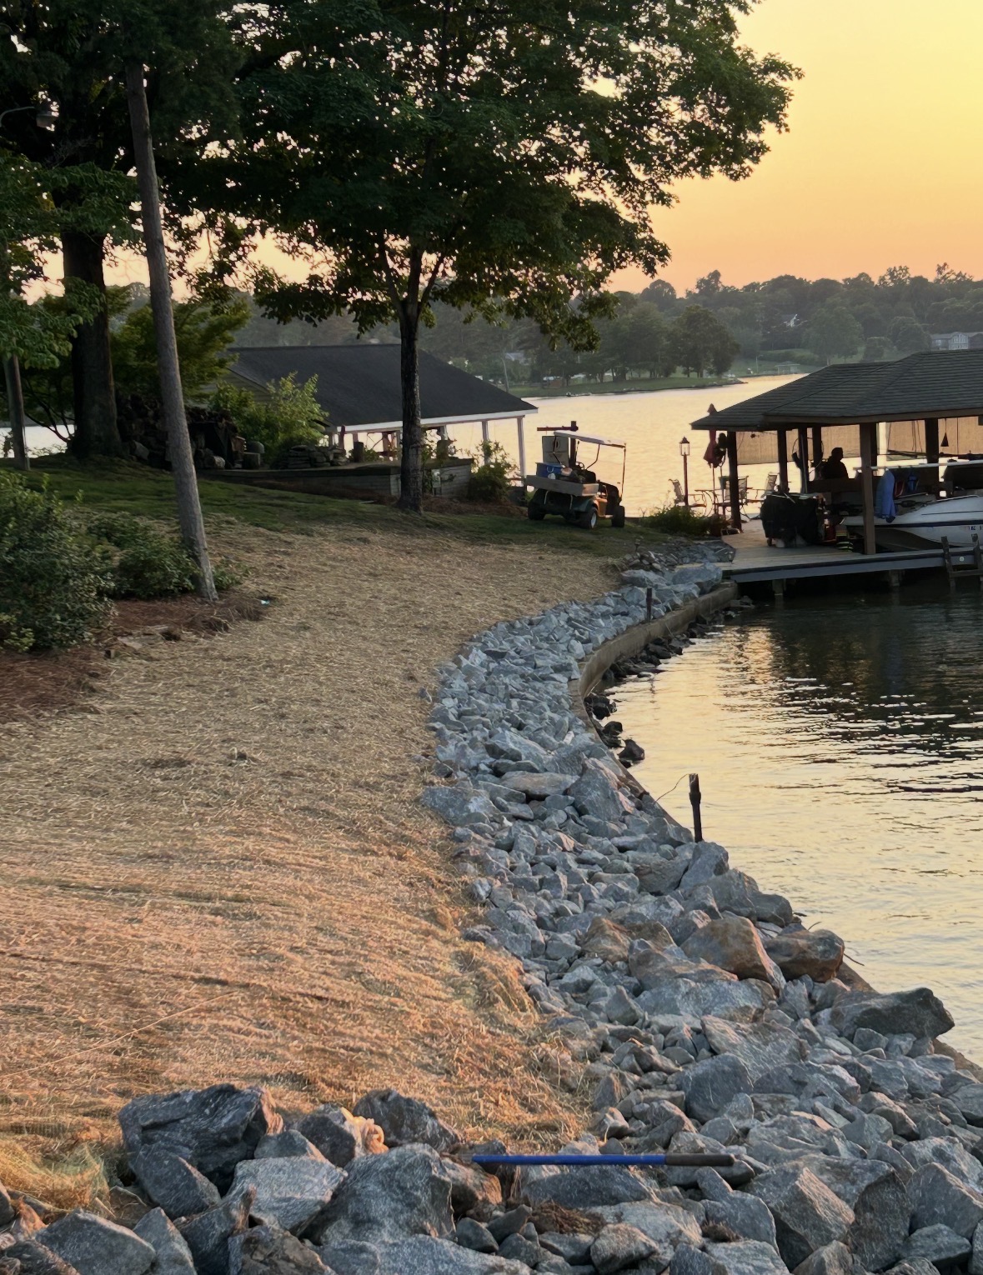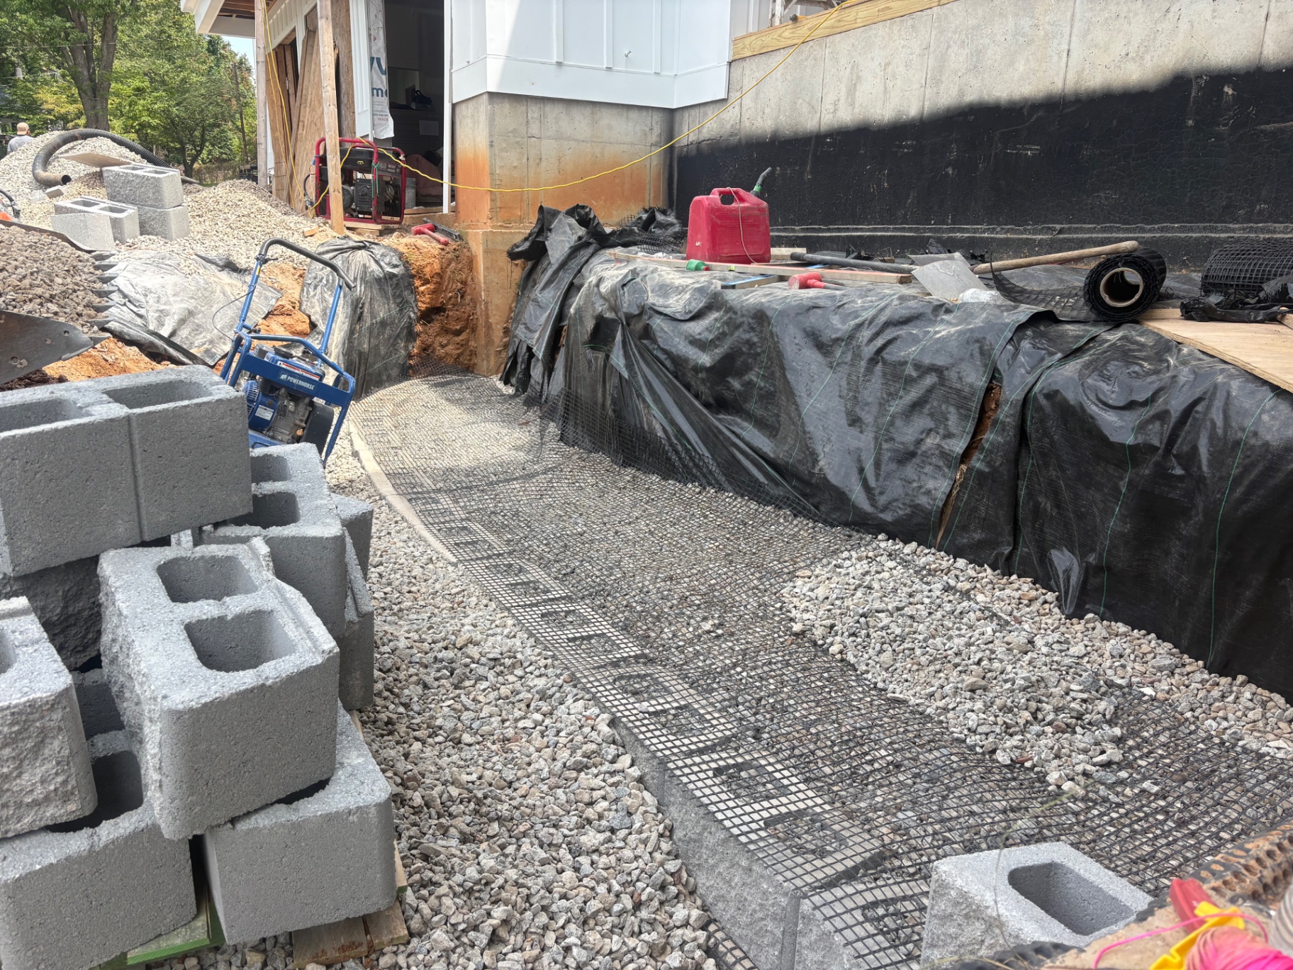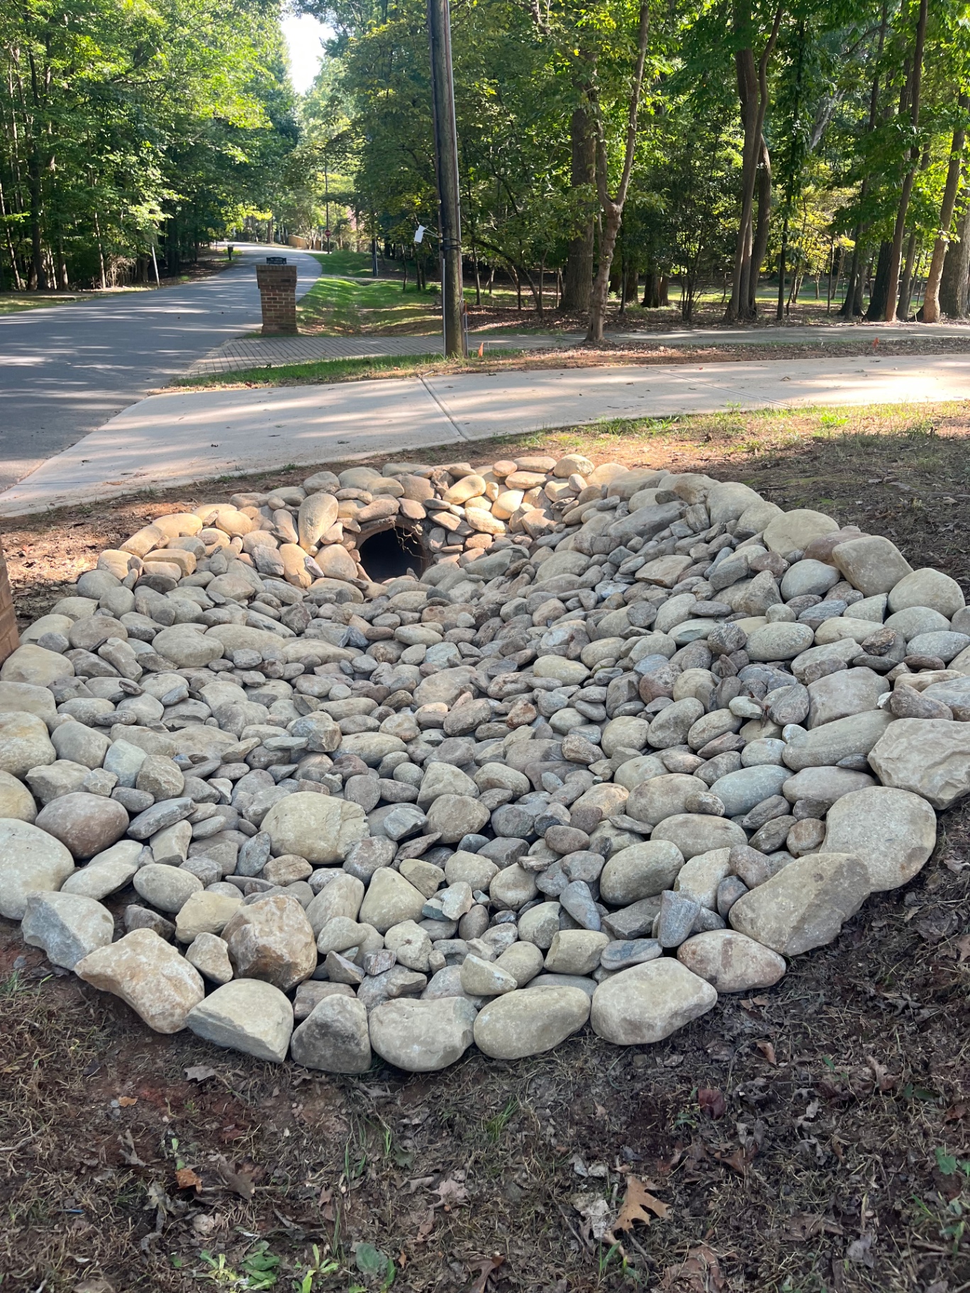
A single tall retaining wall carries more load and costs more to engineer than two or three shorter terraced walls. Here's when terracing makes more sense for Lake Norman slopes.
The Problem With One Tall Wall
A single 8-foot retaining wall carries significantly more load than two 4-foot walls because pressure against a retaining wall increases with the square of the height — not linearly. An 8-foot wall requires proportionally more geogrid reinforcement, heavier block specifications, and more drainage infrastructure than two shorter walls. It's also a single point of failure: if the drainage behind an 8-foot wall fails, you have an 8-foot problem.
What Terracing Does
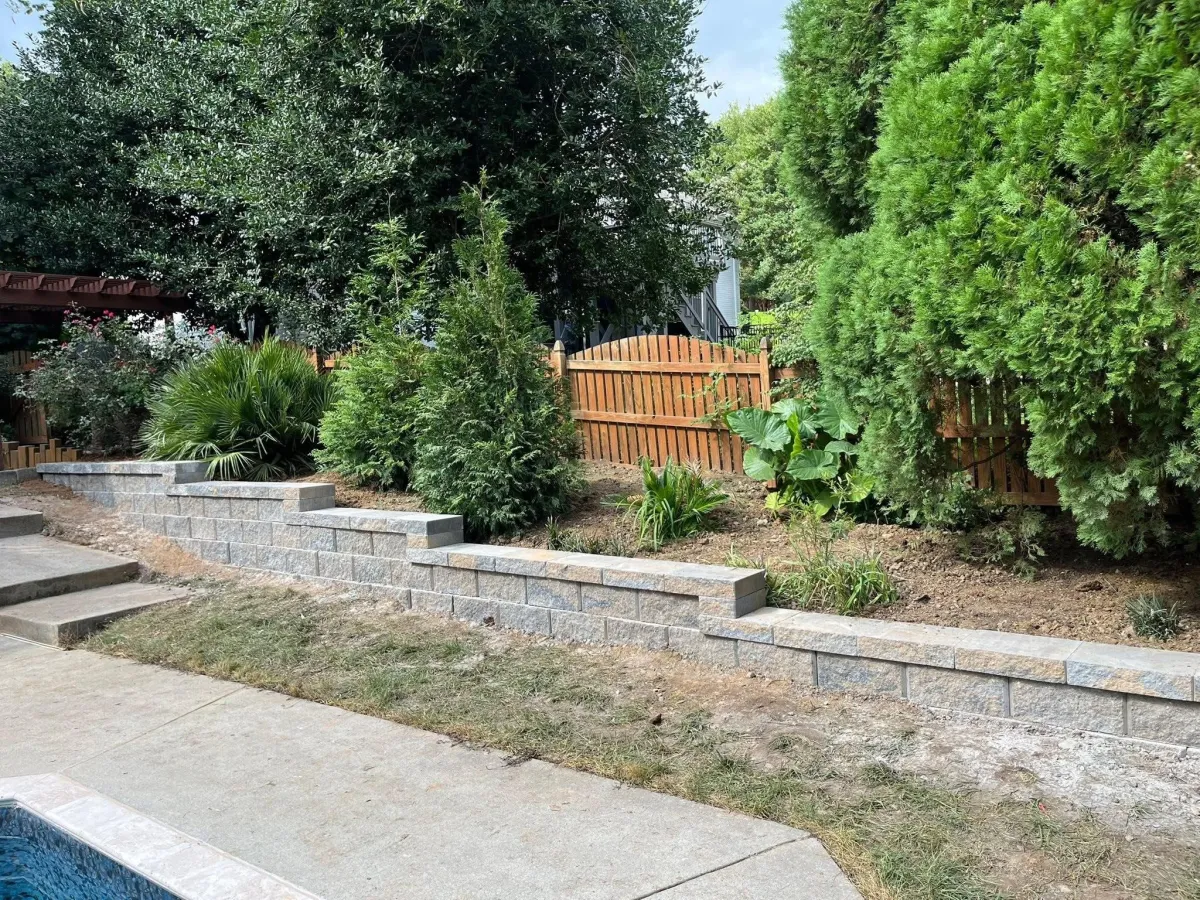
Terracing breaks a slope into a series of level or near-level steps, each held by a shorter wall. Each wall handles only the load of the soil behind its tier. The total wall face area may be similar to one tall wall, but the structural demands on each individual wall are significantly lower — and the resulting landscape creates usable, flat areas between the tiers.
On Lake Norman's sloped lakefront and hillside lots, terracing often unlocks outdoor living area that a single retaining wall can't create. A series of terraced walls can transform a steep, unusable slope into two or three distinct outdoor zones — a lower patio, a middle planting area, an upper lawn — each connected by steps.
How Much Space Between Walls
The spacing between terraced walls depends on the slope grade and what you want to use the terrace areas for. A rule of thumb for segmental block walls: the setback between the toe of the upper wall and the top of the lower wall should be at least equal to the height of the lower wall. This gives each wall adequate bearing and prevents the upper wall from surcharging the lower one.
Narrower terraces are possible but require more careful design. Wider terraces create more usable area per tier.
Drainage Between Tiers
Each terrace level needs a drainage plan — water that lands on the upper tier needs a path off that tier that doesn't concentrate at the face of the lower wall. Catch basins or French drains at the back of each terrace, draining to a pipe system that carries water down and away, prevent hydrostatic buildup behind the lower walls.
⚠️ The most common terracing mistake: the lower wall is built first, then the upper wall is built against the lower wall's backfill without adequate separation or drainage. Each wall needs to be designed as part of a complete system, not as independent structures.
We design and build terraced retaining wall systems throughout Lake Norman. Get a free site assessment before any design work begins.
Helpful outside reference
Design and installation guidance for segmental retaining walls comes from the National Concrete Masonry Association.
Want this looked at on your property?
We give free, no-pressure on-site estimates across Denver, Mooresville, Cornelius, Davidson, Huntersville and Troutman.