Two retaining walls can use the same block and look nearly identical from the street, yet one is a landscape feature and the other is a structure holding tons of saturated soil. Height — and what sits above the wall — is what separates them.
Height changes the physics
A short garden wall mostly holds back a bit of soil it can outweigh. As a wall grows taller, the pressure behind it increases faster than the wall's own resistance does, and the design has to change to compensate.
That is why taller walls rely on geogrid reinforcement, a deeper base, batter (setback into the hill), and carefully compacted backfill rather than just more block.
Soil type matters as much as height. Around the Piedmont, the clay that holds water is the exact soil that pushes hardest on a wall when it is saturated, which we cover in our guide to building retaining walls in clay soil.
What is above the wall matters too
Engineers call it surcharge — any additional load sitting on the soil the wall is holding. A flat lawn behind a wall is one thing; a driveway, parked vehicles, a pool, or a second slope above the wall is another entirely.
Situations that raise the stakes regardless of how tall the wall looks:
- A driveway, parking pad, or turnaround within the soil wedge behind the wall.
- Another slope continuing uphill above the wall instead of a level bench.
- A pool, structure, or heavy hardscape close behind the wall.
- Groundwater or a spring that keeps the backfill saturated.
- A second wall stacked above the first without enough separation between them.
When engineering input belongs in the project
Height thresholds for engineered design and permitting are set locally, and they differ between jurisdictions around Lake Norman — so the honest answer is that the number depends on where you live and what is above the wall.
The practical rule we use: the taller the wall, the heavier the load above it, and the wetter the site, the earlier an engineer should be involved. A designed wall costs more up front and dramatically less than rebuilding a failed one.
For what the approval side looks like, see our overview of retaining wall permits in the Lake Norman area, and confirm requirements with your local building department before construction.
Terracing as an alternative
Sometimes the better answer is not one tall wall but two shorter ones with a planted bench between them. Terracing breaks the load into smaller pieces and often looks better on a residential slope.
It only works when the walls are far enough apart that the upper wall is not simply loading the lower one. Stacked too close, two short walls behave like one tall wall without being built like one.
Our article on terraced retaining walls for sloped yards walks through when that approach fits.
What good practice looks like at any height
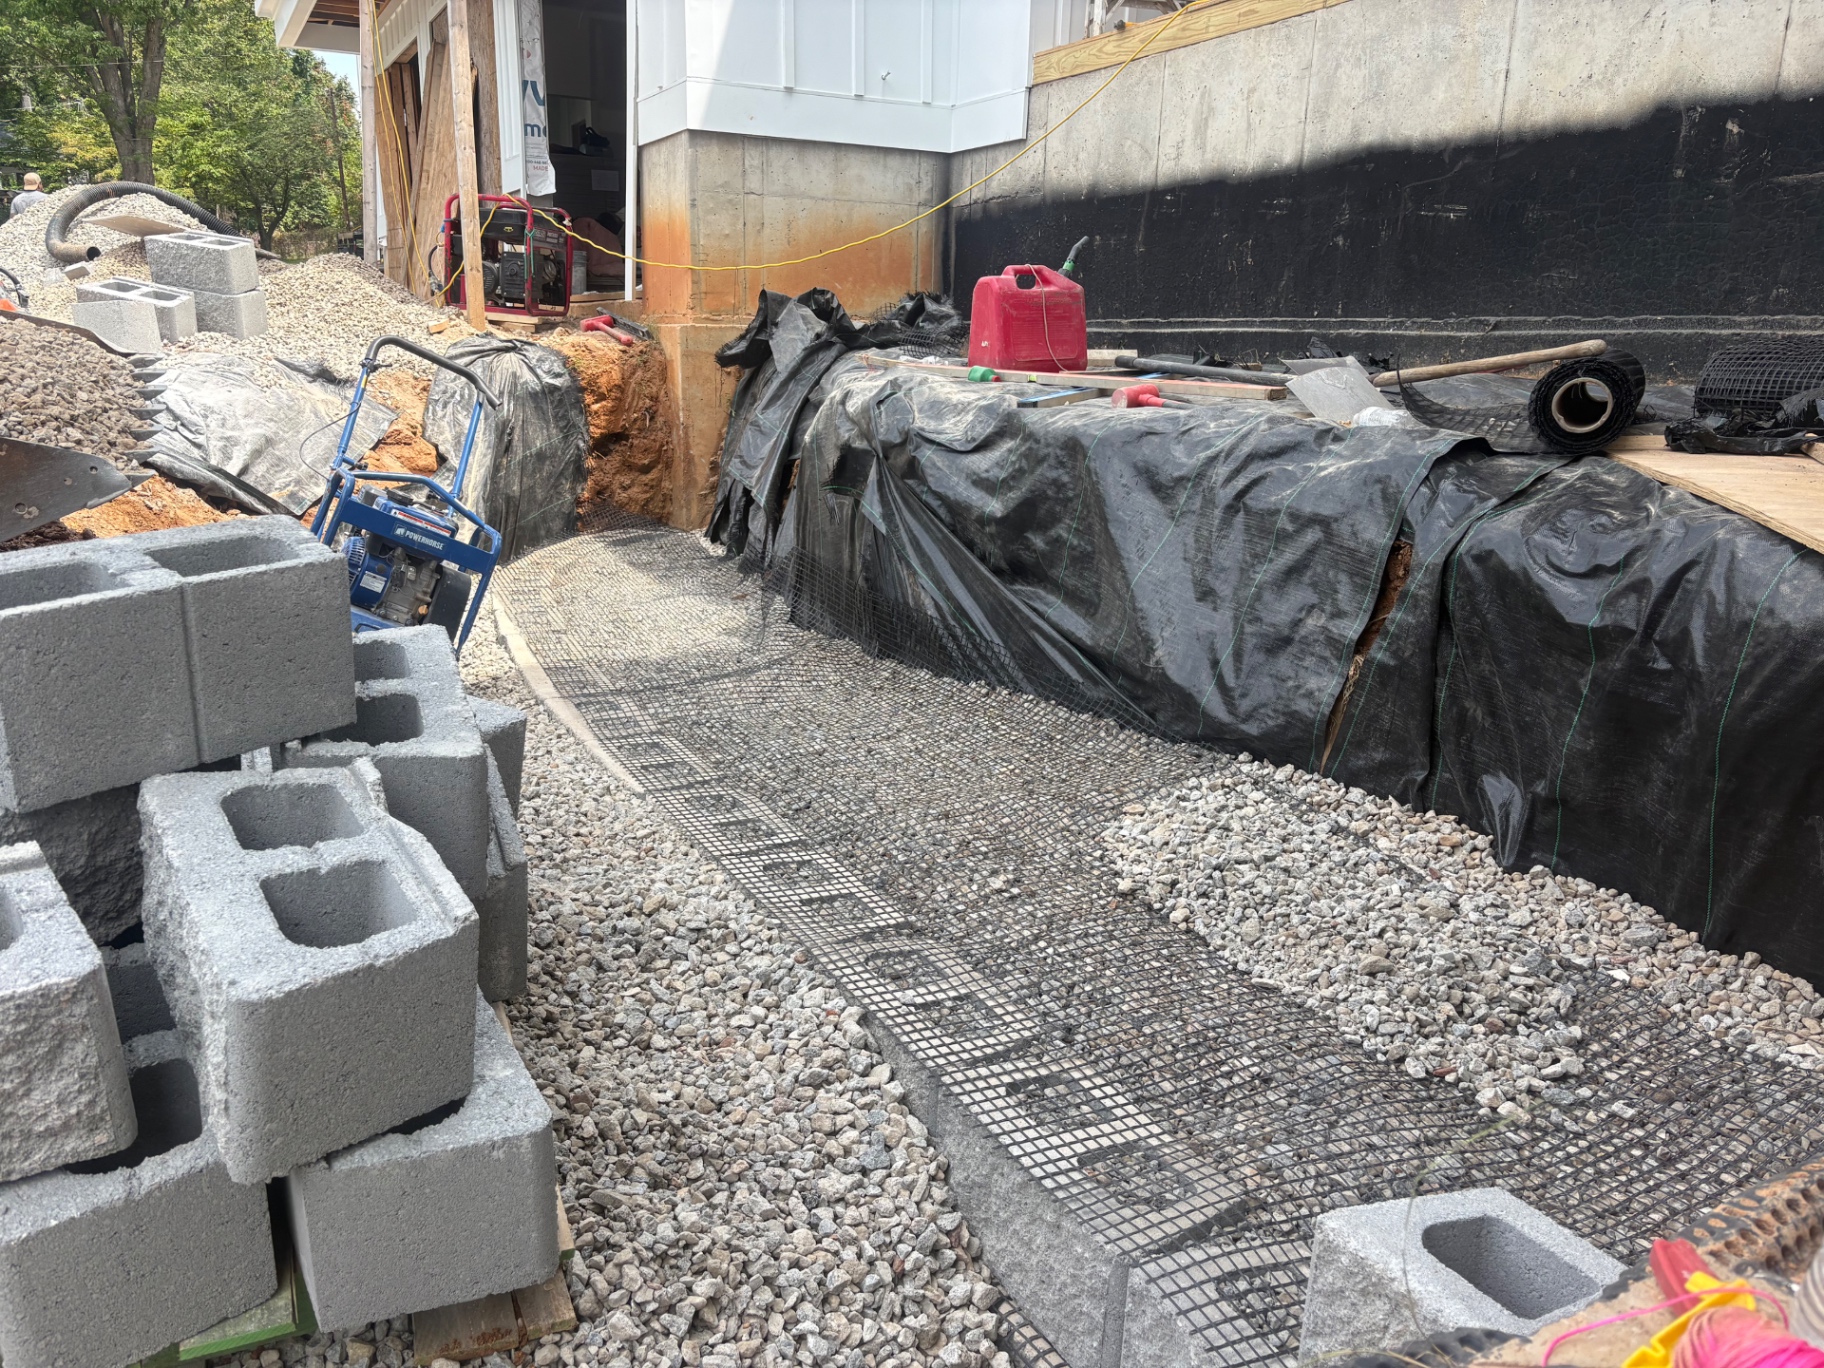
Compacted base below frost-free depth, clean drainage stone behind the block, a drain line with an outlet that actually daylights, backfill compacted in lifts, and geogrid where the design calls for it.
Skipping any of those saves a small amount now and shows up as bulging, leaning, or stair-step cracking later.
Southern Style Turf & Design builds structural retaining walls around the Lake Norman area and will tell you plainly when a wall is beyond what a landscape contractor should build without engineered drawings.
Helpful outside reference
North Carolina's adopted building codes are published on the NC Office of State Fire Marshal building codes page; your county permit office applies them locally.
Frequently asked questions
How tall can a retaining wall be before it needs engineering?
That threshold is set by your local jurisdiction and depends on the loads above the wall, so check with the building department for your address. As a practical matter, taller walls, walls under driveways, and walls on wet slopes should be engineered.
Does a driveway behind the wall really change the design?
Yes. Vehicle loads add pressure to the soil the wall holds, which can require reinforcement a wall of the same height with lawn behind it would not need.
Is two short walls always safer than one tall one?
Only when they are spaced far enough apart. Terraces built too close together behave like a single tall wall, so the spacing has to be part of the design.
Want this looked at on your property?
We give free, no-pressure on-site estimates across Denver, Mooresville, Cornelius, Davidson, Huntersville and Troutman.