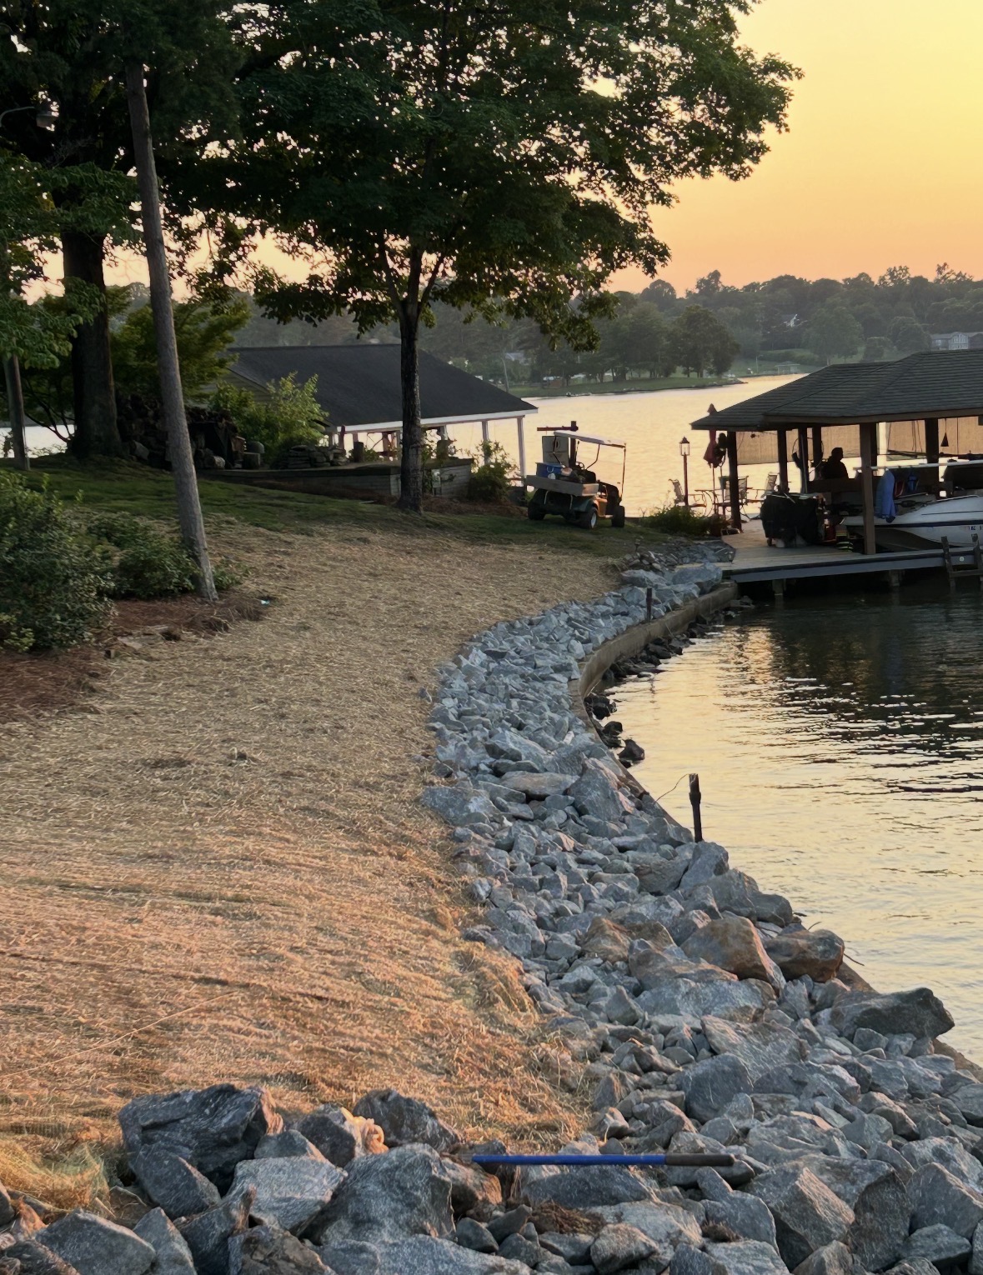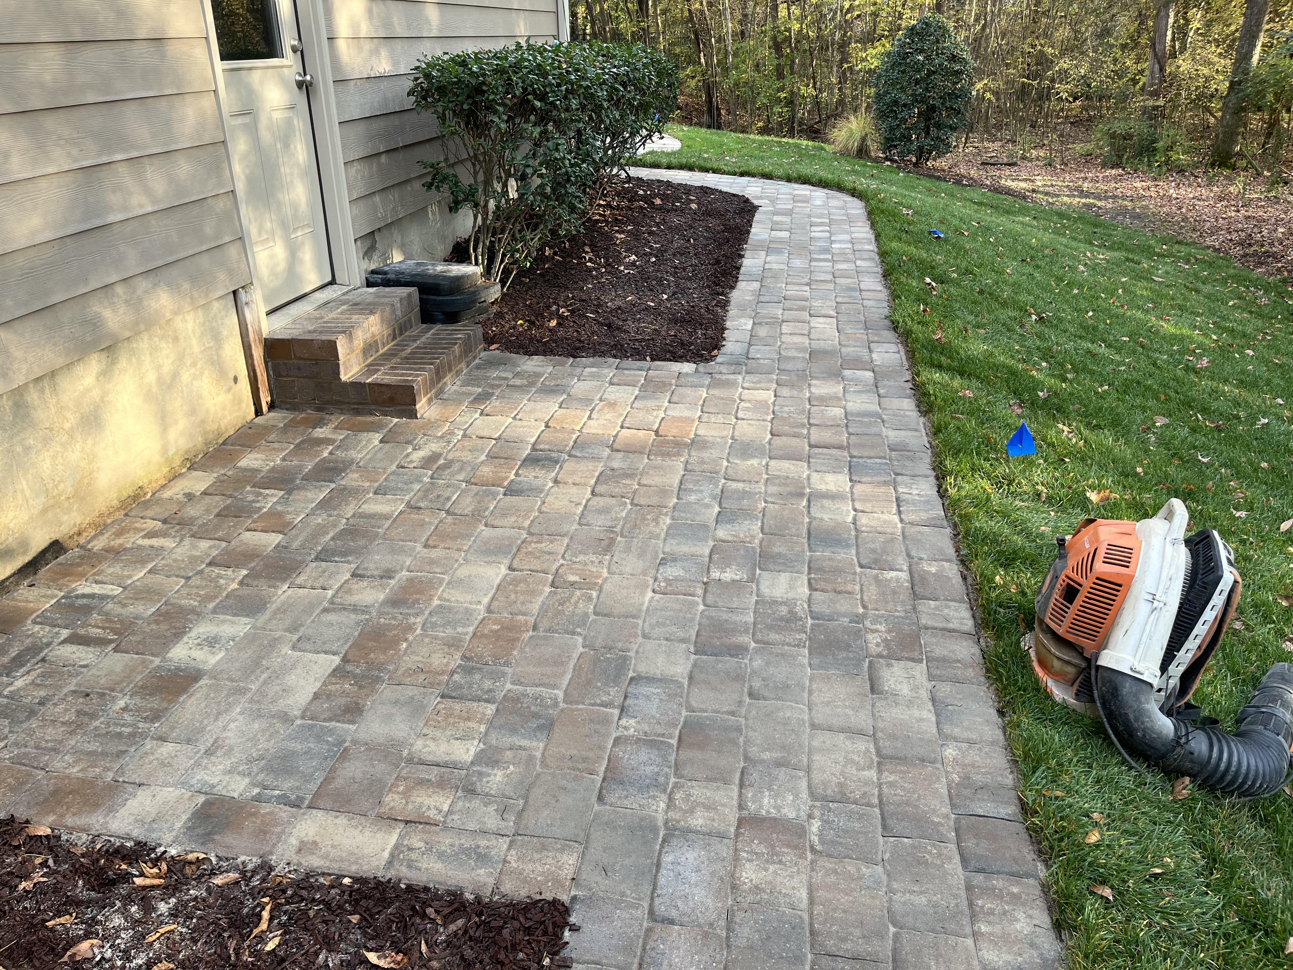
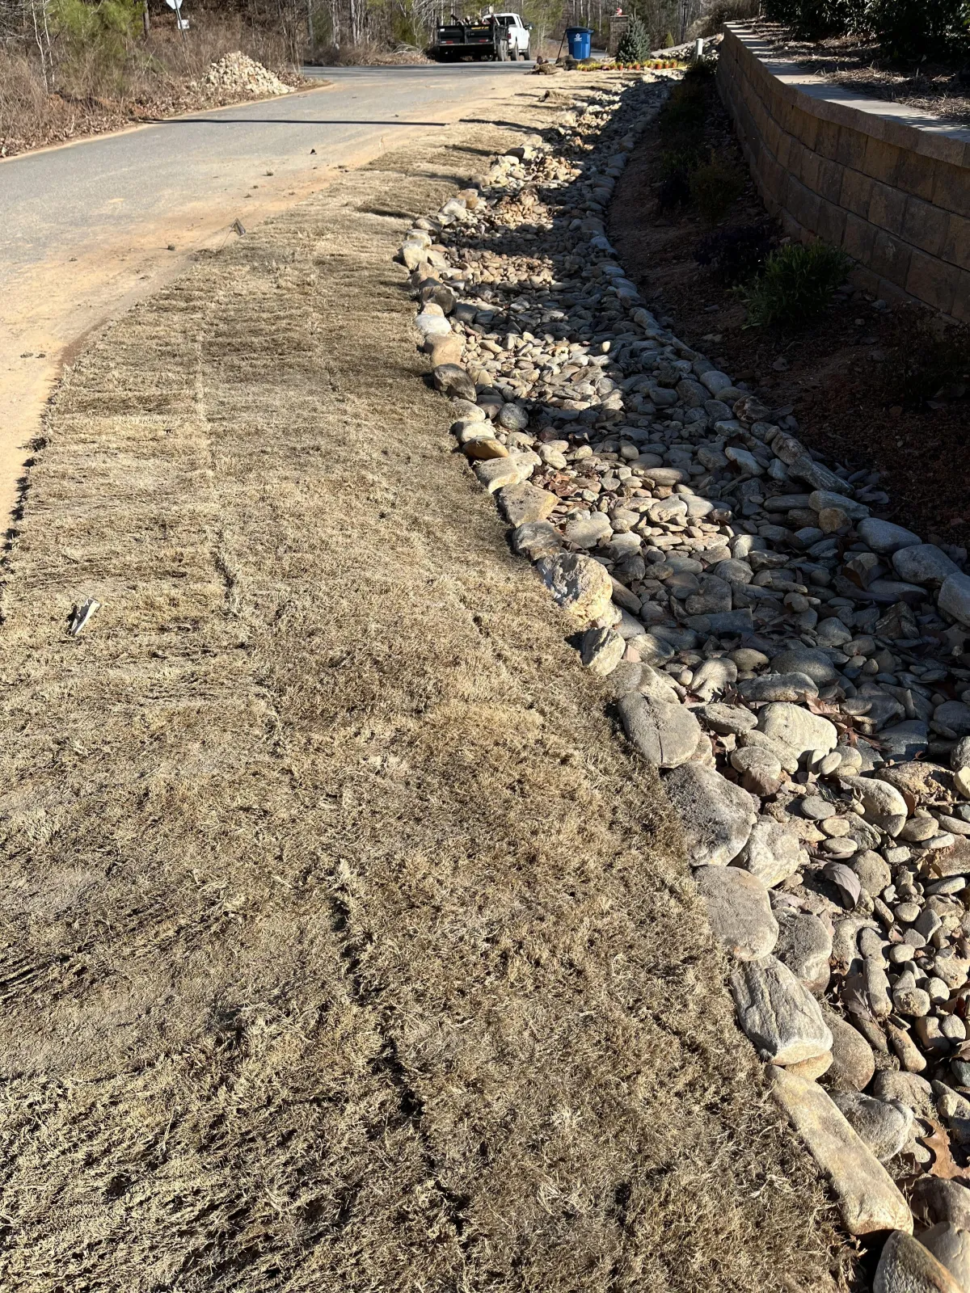
On a sloped lot you can fight the grade with one big wall, or work with it across two or three levels. The second usually costs less and looks far better.
Why levels beat one big cut
Cutting a single large terrace into a slope means a tall retaining wall — which often means engineering, geogrid and a much larger budget.
Two or three shallower levels spread the grade change across smaller walls, each easier to build and to approve.
Levels also break the space into rooms naturally, which is what makes a large patio feel designed rather than paved.
Cut-and-fill can often be balanced across levels so less material leaves or arrives on site.
Setting the levels
Start from fixed points: the door threshold, any existing deck, and the natural grade where the patio meets lawn.
Work in whole step risers between levels, all equal in height. Unequal risers are both a trip hazard and visually obvious.
Give each level a purpose and size it for that purpose: dining near the door, lounging and fire lower down, a landing where paths meet.
Keep the upper level generous. A narrow top terrace against the house is the most common mistake.
Drainage between terraces
Each level needs fall to shed water, and the water from an upper level has to be collected rather than dumped onto the one below.
Behind every wall goes drainage stone, pipe and an outlet — on a terraced arrangement, each wall needs its own.
A channel drain at the base of a wall or at a step is often the cleanest way to intercept sheet flow.
Roof water should be piped past the whole arrangement, not released above it.
Access, safety and finish
Steps should be wide and generous — narrow steps between terraces make the whole space feel awkward.
Every riser gets lighting. On a multi-level patio this is a safety requirement, not a feature.
Railings may be required above certain drops; check with your jurisdiction.
Plant the wall faces and terrace edges so the levels soften rather than reading as stacked concrete.
Southern Style Turf & Design designs and builds terraced patios and walls on sloped lots across the Lake Norman area.
Frequently asked questions
Is a multi-level patio more expensive than a single level?
Not necessarily. Several small walls often cost less than one tall engineered wall, and less material has to be hauled on or off site.
How many levels should a sloped patio have?
Whatever the grade requires with equal, comfortable step risers between them. Two or three is typical on most residential slopes.
Do terraced walls each need drainage?
Yes. Every wall retaining soil needs its own drainage stone, pipe and outlet.
Want this looked at on your property?
We give free, no-pressure on-site estimates across Denver, Mooresville, Cornelius, Davidson, Huntersville and Troutman.