A sloped backyard is not a problem to be flattened — it is a set of levels waiting to be defined. The design decisions that matter most come before any block is chosen: how the slope actually falls, how many levels you want, and what each level is for.
Reading your slope before choosing a design
Start with three measurements: the total change in height from top to bottom, the horizontal distance it happens over, and where the water currently runs. Everything else follows from those.
Then walk the yard at different times of day. A sloped garden usually has one genuinely good spot — level enough, sunny in the afternoon, private from the neighbours — and the design should put the usable terrace there rather than wherever is easiest to build.
Note what has to stay: mature trees, the septic field, the utility runs, the route from the back door. A wall that forces you to walk the long way round to the garage gets resented quickly.
One tall wall vs several short ones
A single tall wall gives you the largest possible flat area in one move. It is the right answer when you need maximum usable space and the height is within what the system and site can support. Above certain heights it requires engineered design and geogrid reinforcement, which changes the project's scale.
Two or three shorter terraced walls handle the same height difference in stages, often without triggering the same engineering requirements, and they usually look better on a residential lot. The tradeoff is that each tier is narrower, and the spacing between tiers matters structurally — tiers set too close behave as one tall wall.
As a general design instinct: terrace when the slope is long and gentle, build one wall when the drop is short and sharp and you need the space.
Ideas that work on Lake Norman lots
A single terrace holding a patio, with the wall doubling as seating along one edge. This gets used more than any other configuration because it puts the flat space where people actually sit.
Curved walls following the contour rather than cutting across it. Segmental block is designed to curve, it costs little extra, and it reads as landscape rather than infrastructure.
Steps built into the wall run instead of added beside it, with lighting in the treads. Far safer on a slope and much better looking.
A low wall defining a planting bed at the base of a steeper planted bank — holding the part you use, planting the part you do not.
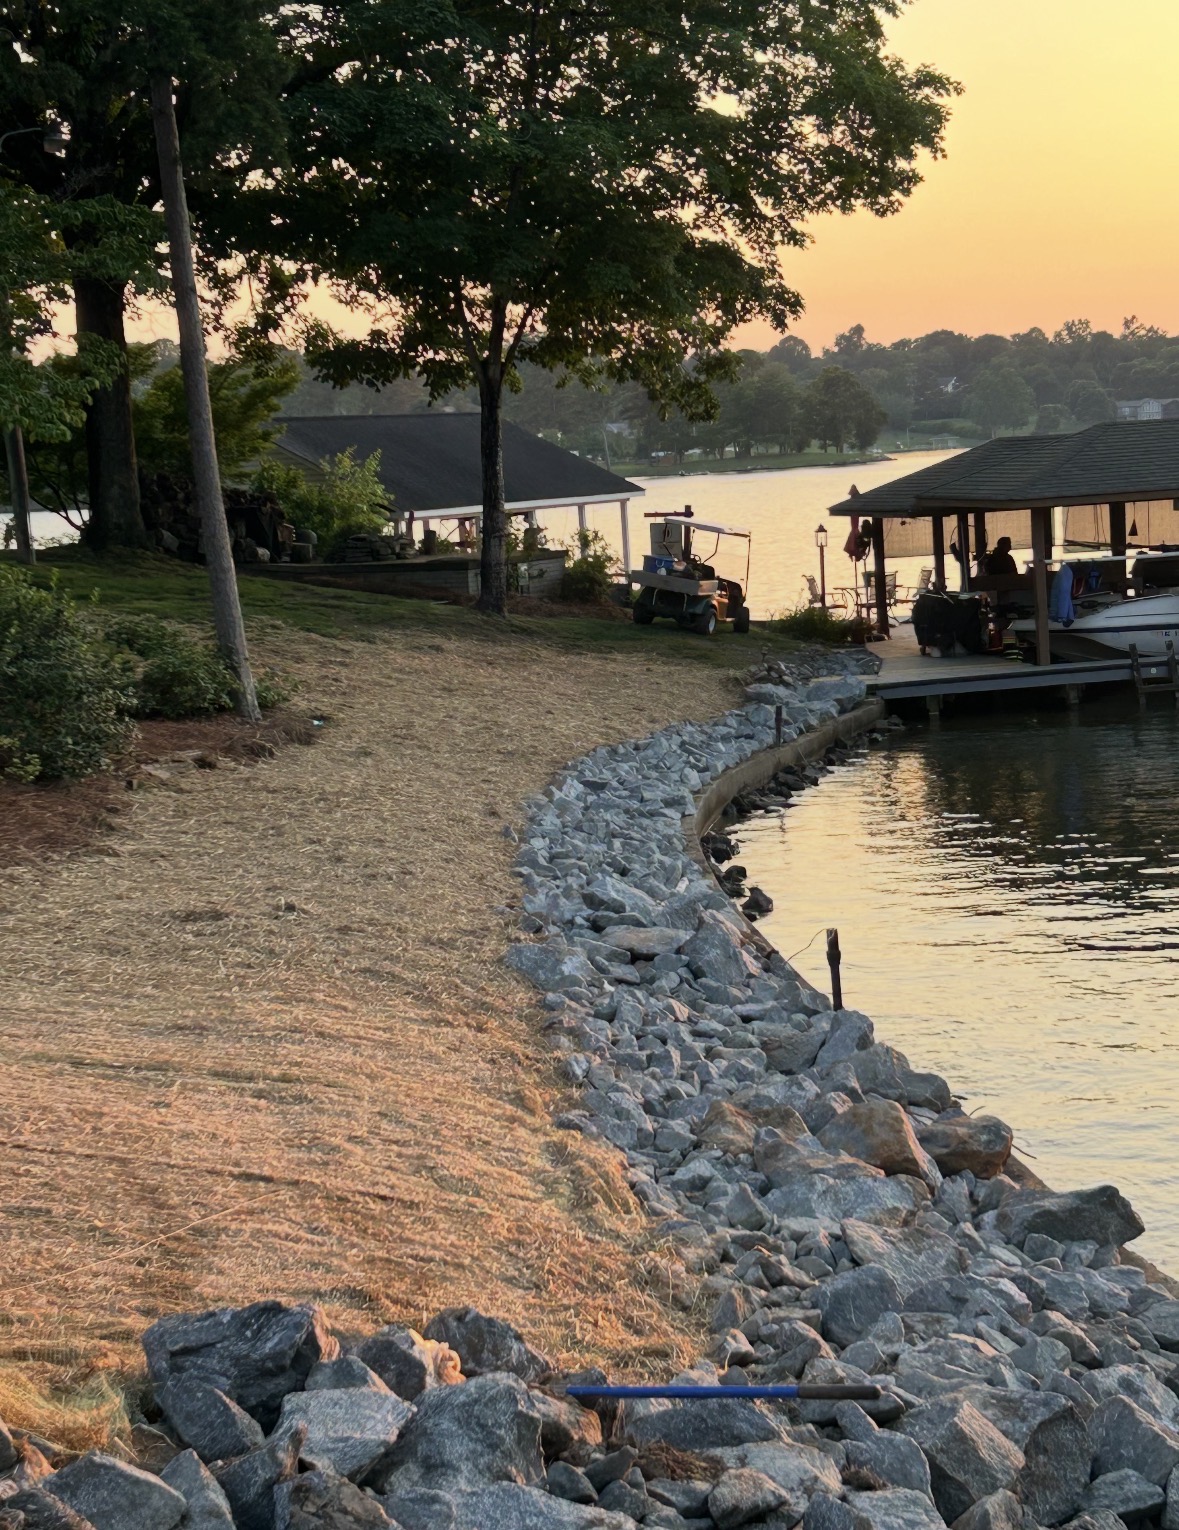
A terrace at the top of a lake-facing slope, positioned for the view rather than for construction convenience.
Where to spend and where to keep it simple
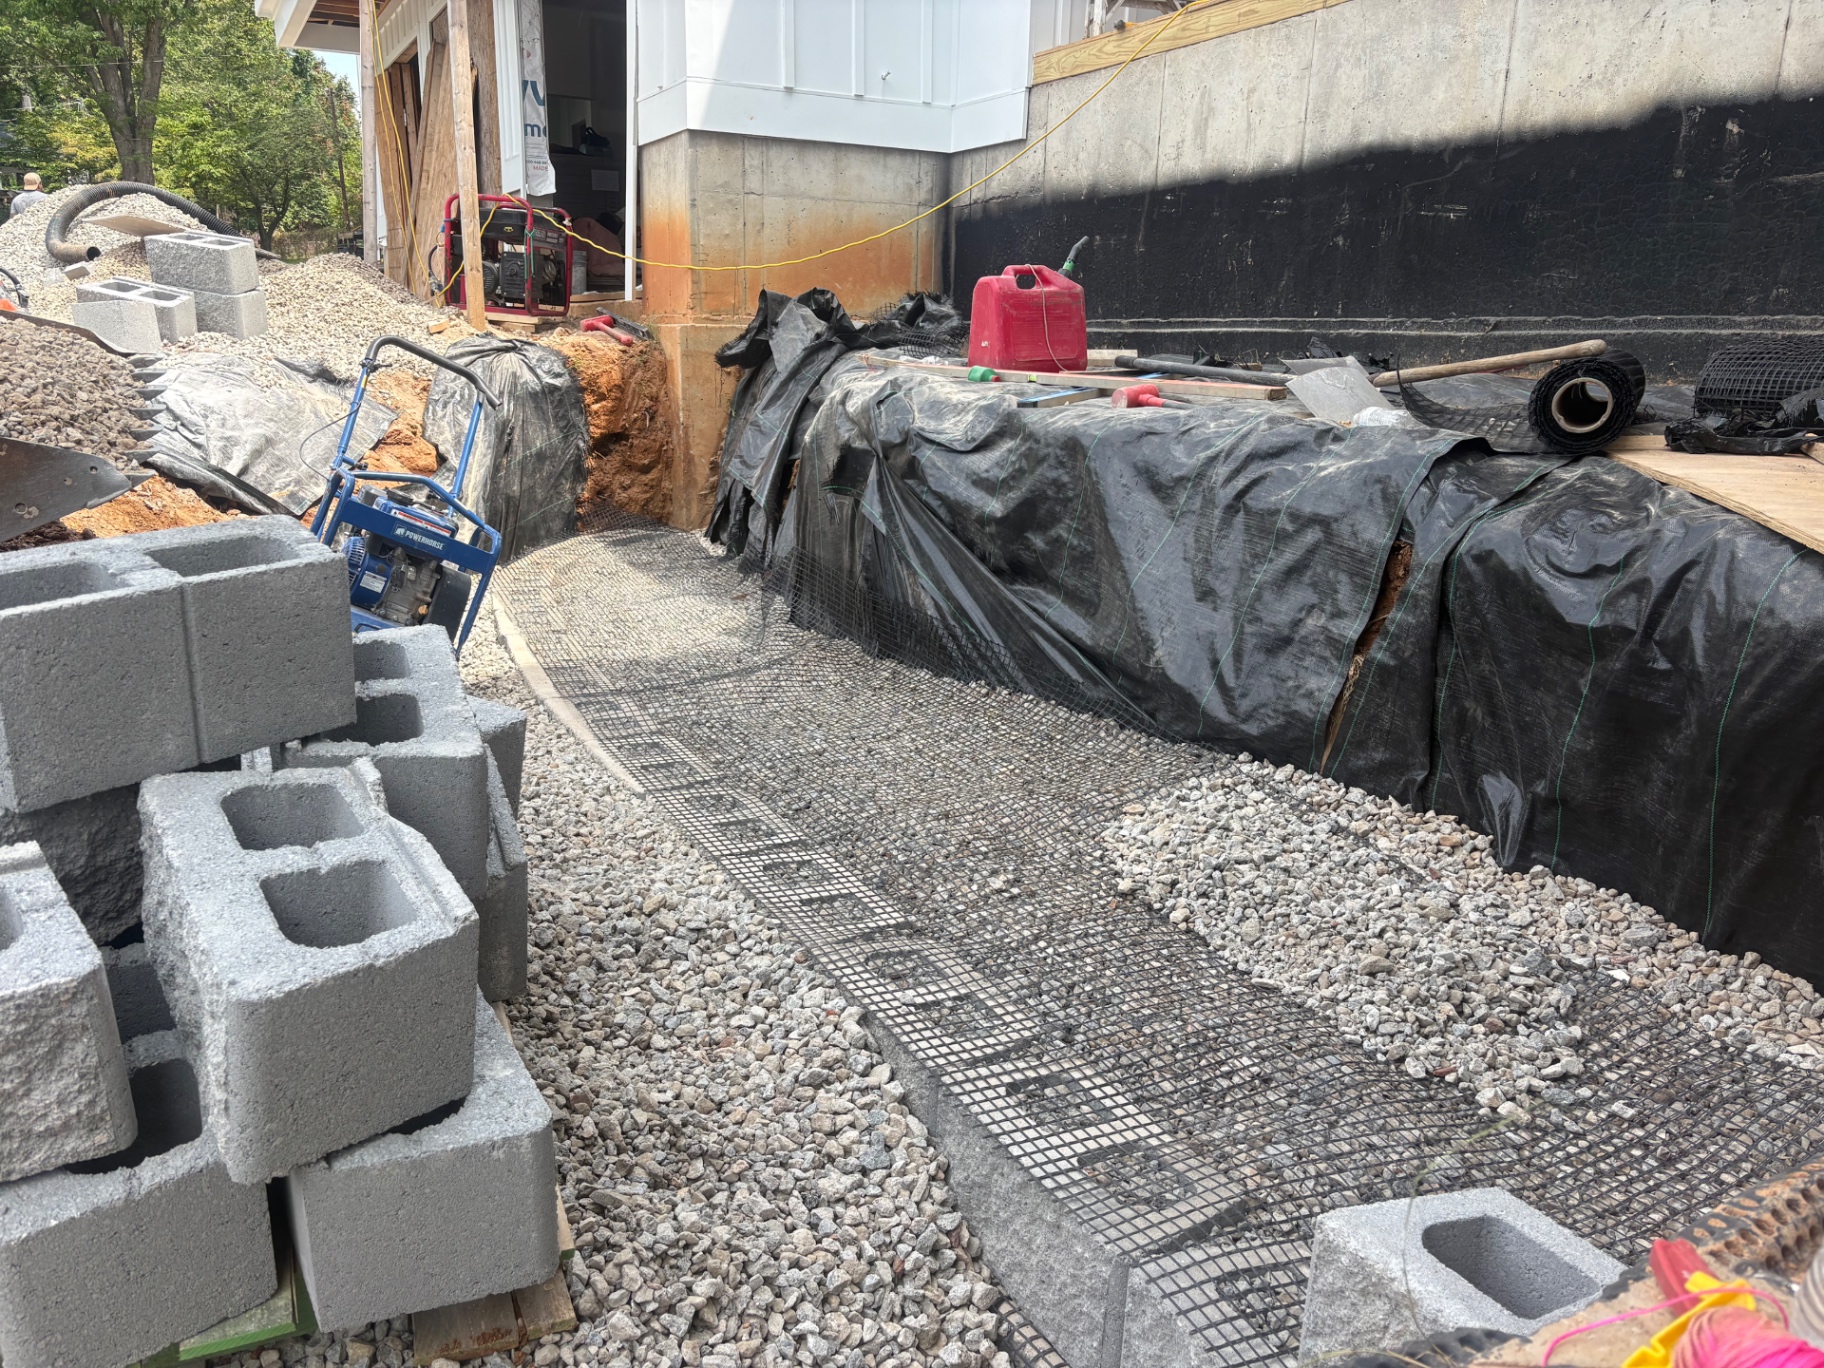
Spend on the parts that are permanent and invisible: excavation to stable soil, the compacted base, drainage aggregate, pipe and fabric behind the wall, and geogrid where the height calls for it. None of it shows and all of it decides whether the wall is still straight in twenty years.
Spend on the wall you touch — the seating edge, the steps, the caps — because that is what you experience daily.
Keep it simple on the walls that are purely functional at the back of the property, on decorative caps in places nobody stands, and on complex curves that add labour without adding use.
Getting the levels right the first time
The single most common regret on a sloped backyard is a terrace that turned out too narrow to use. Set out the furniture footprint on the ground before construction and add circulation space around it — it costs nothing at the design stage and it is expensive to fix afterward.
Southern Style Turf & Design designs and builds retaining walls across Lake Norman, drainage included in every wall as standard. Free on-site estimate.
Helpful outside reference
Design and installation guidance for segmental retaining walls comes from the National Concrete Masonry Association.
Frequently asked questions
What is the best retaining wall design for a sloped backyard?
Usually a single terrace placed where the yard is most usable, with the wall doubling as seating and steps built into the run. Long gentle slopes suit terracing; short sharp drops suit one wall.
Is one tall wall or two shorter walls better?
Two shorter walls often look better on a residential lot and can avoid the engineering requirements a tall wall triggers, but each tier is narrower and the spacing between them matters structurally.
Can retaining walls be curved?
Yes. Segmental block is made to curve, it adds little cost, and a wall following the contour reads as part of the landscape rather than as infrastructure.
Where is the money best spent on a retaining wall?
On the parts you never see — excavation, compacted base, drainage aggregate, pipe and fabric, and geogrid where required — plus the surfaces you touch daily, like seating edges and steps.
Want this looked at on your property?
We give free, no-pressure on-site estimates across Denver, Mooresville, Cornelius, Davidson, Huntersville and Troutman.