A seating wall is the one piece of hardscape people use every day without thinking about it — if it is the right height and depth. Get those two dimensions wrong and it becomes an expensive edge nobody sits on. The same principle applies to steps: built into the slope during construction they feel inevitable, added afterward they feel like an afterthought.
Height and depth that make a wall comfortable to sit on
Comfortable seating height is close to a dining chair — around a foot and a half from the finished surface to the top of the cap. Lower feels like sitting on the ground; higher leaves feet dangling.
Depth matters as much and gets ignored. A cap wide enough to sit on properly, rather than perch on, transforms how much the wall is used. A generous cap also lets people set a drink down, which is most of the point.
Length is the third variable. Think in terms of how many people you actually want to seat and leave room between the wall and the fire pit or table for someone to walk behind seated guests.
Freestanding, retaining, or both
A freestanding seating wall has finished faces on both sides and holds nothing back. It defines the edge of a patio, screens a space, or wraps a fire pit area.
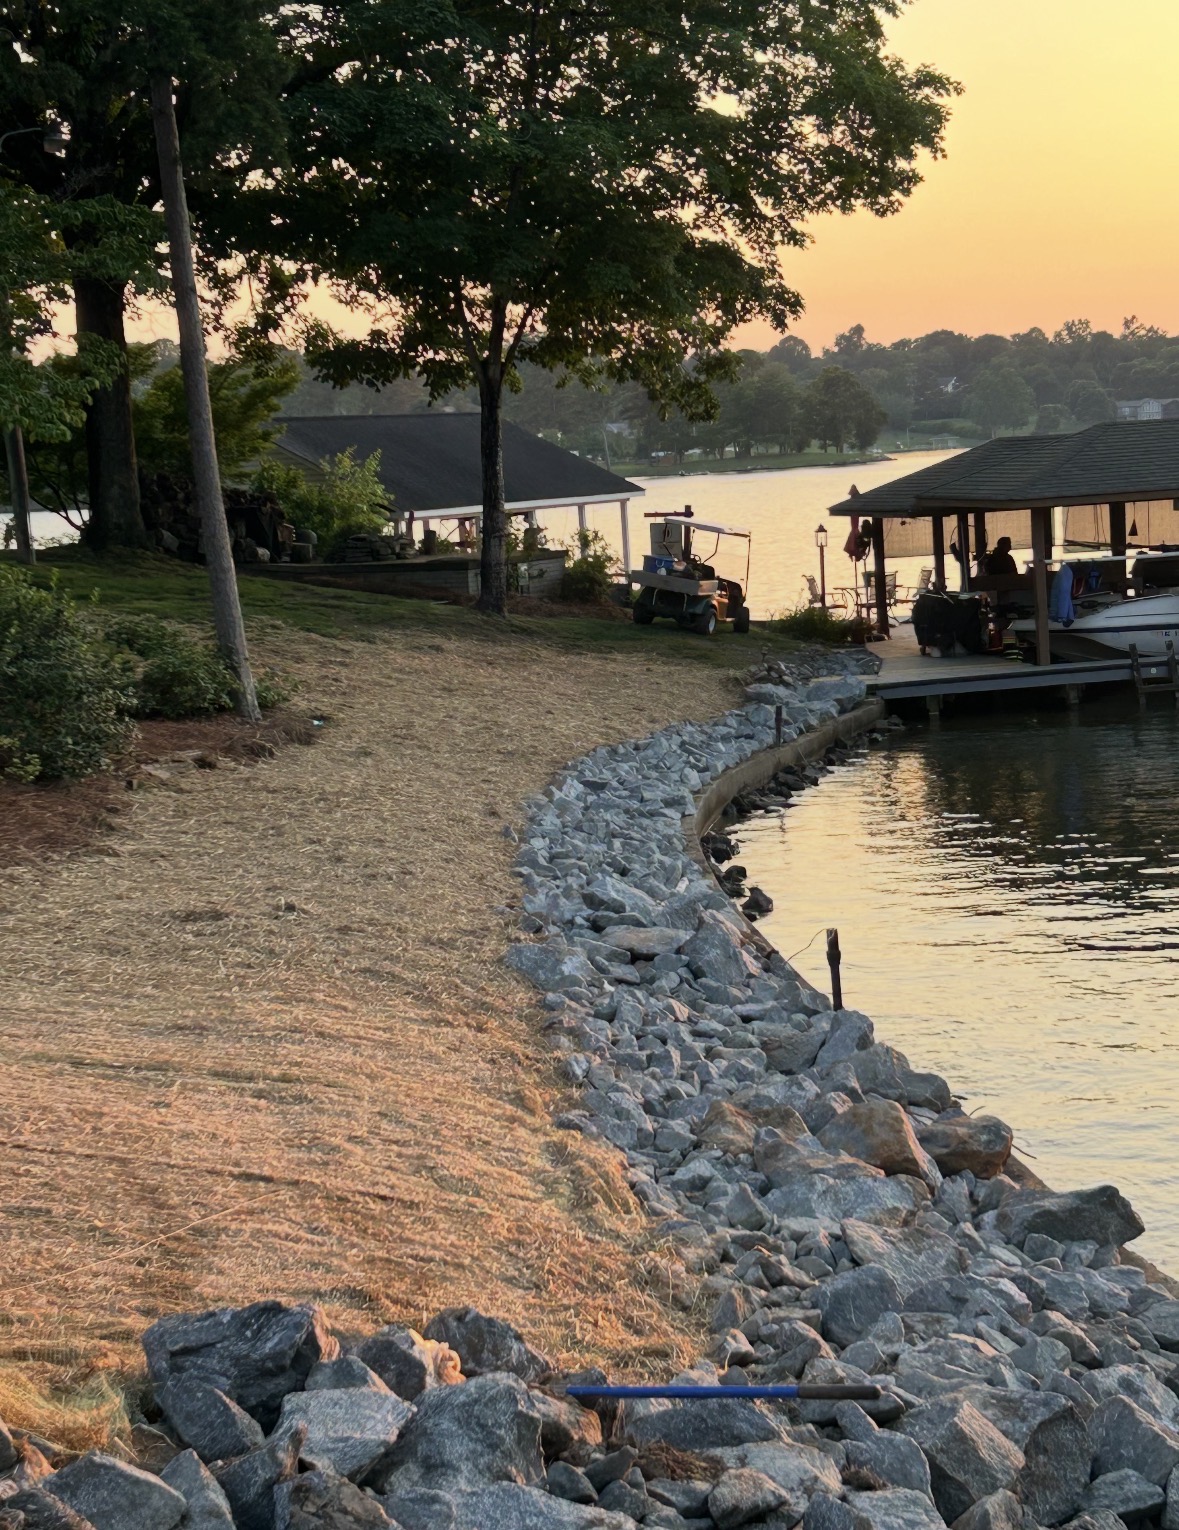
A retaining seating wall does both jobs: it holds the grade change at the edge of a terrace and gives you seating along it. On a sloped lot this is excellent value, because the wall was going to be built regardless.
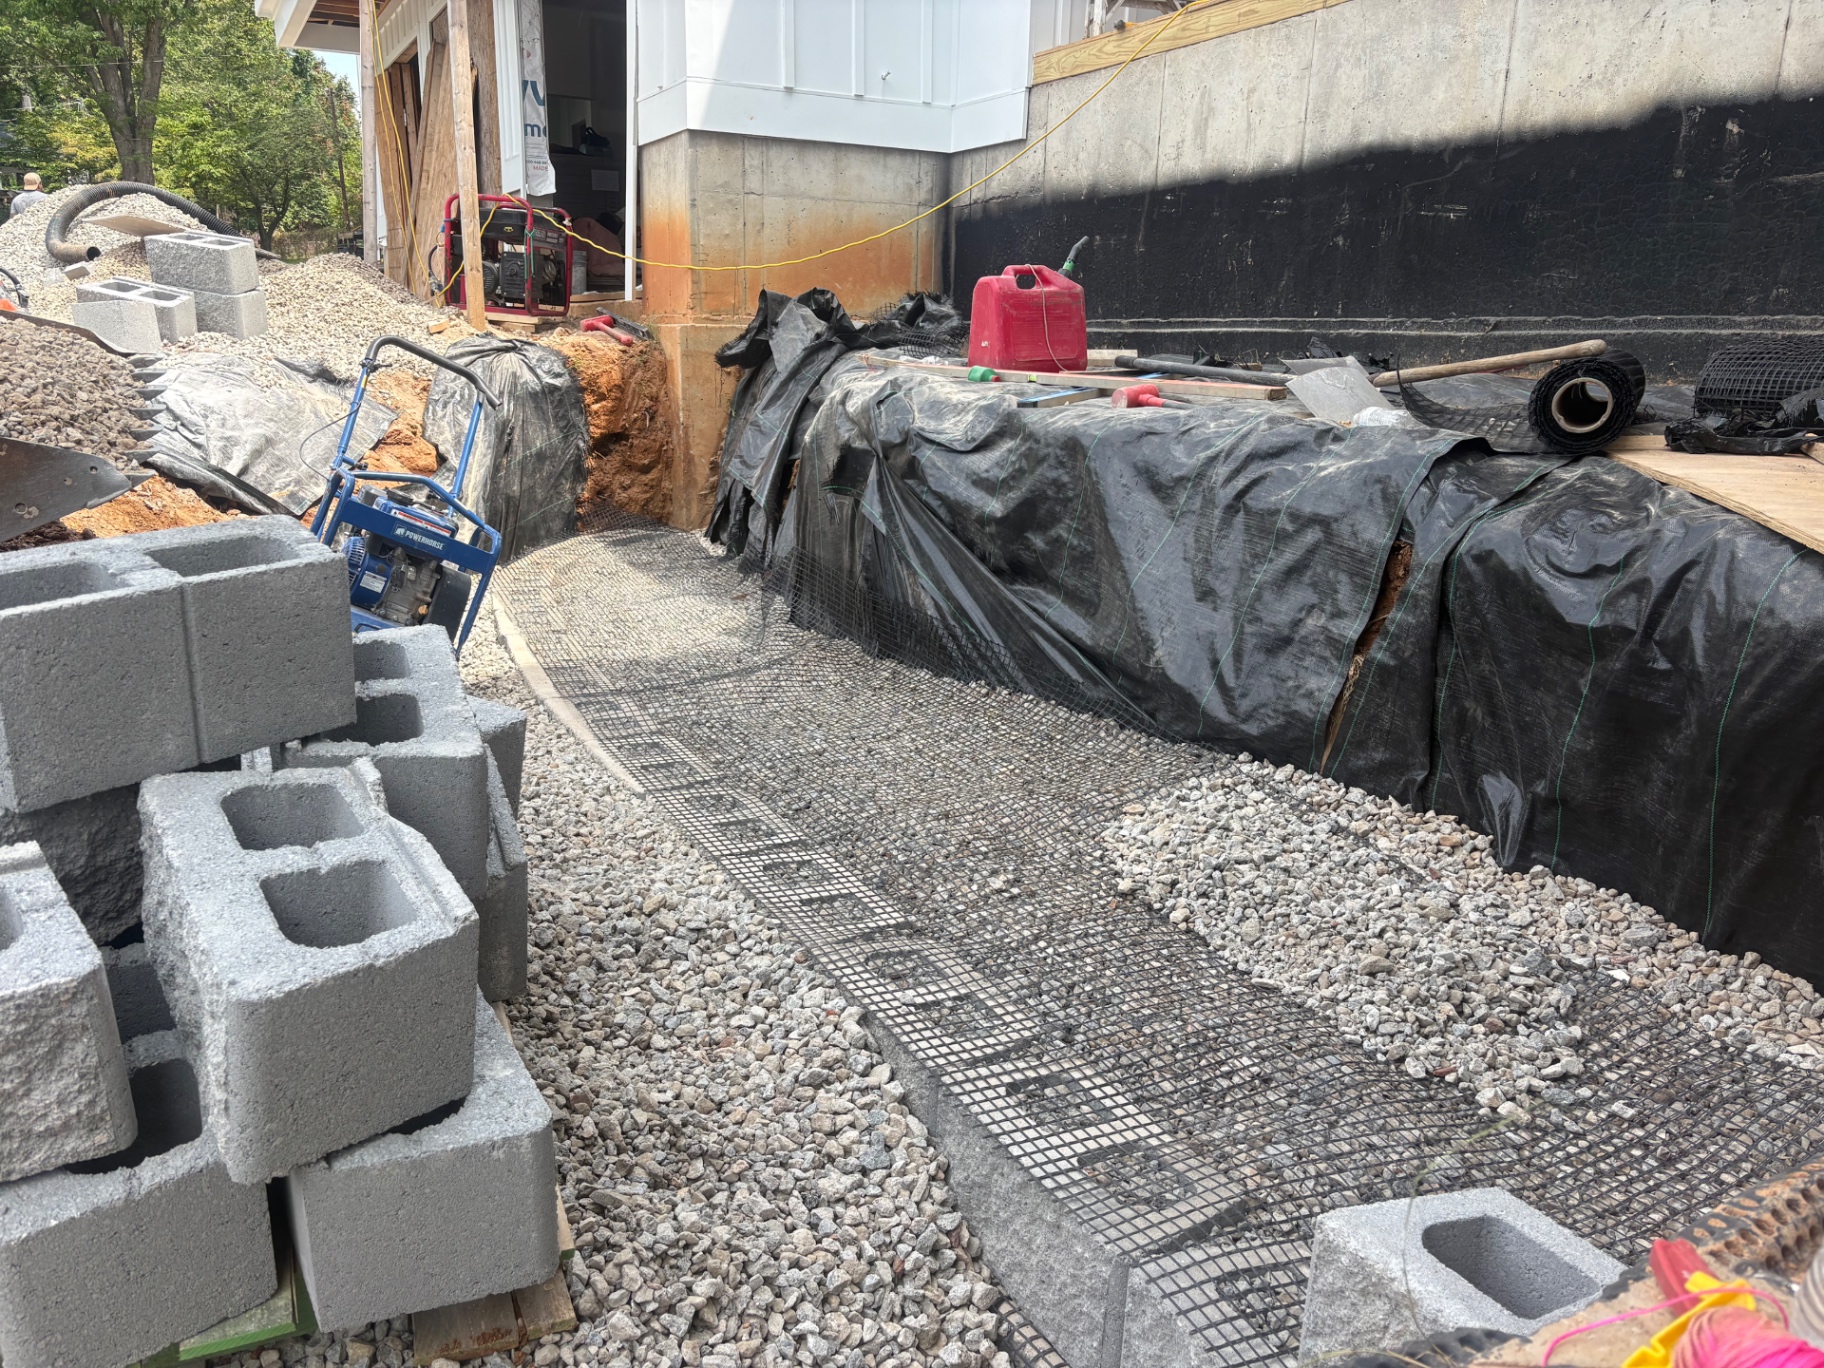
The two are built differently. A retaining wall carries load and needs base preparation, drainage and possibly reinforcement; a freestanding wall still needs a proper compacted base, but the engineering demand is lower.
Integrating steps into a slope rather than bolting them on
Steps should be part of the wall run, not a separate structure added against it. Built in, the wall wraps into the steps and the transition reads as one piece of construction.
Consistency is the safety issue. Every riser in a flight should be the same height and every tread the same depth — uneven steps in a garden are the most common trip hazard in a landscape.
Outdoor steps also want deeper treads and lower risers than indoor stairs. People walk them carrying things, in the dark, in wet weather.
Where a long slope needs a flight, a landing part way up gives somewhere to pause and breaks the run visually.
Lighting the treads while the wall is being built
Cable for step and wall lighting has to be run during construction. Retrofitting means lifting caps, cutting into a finished wall, or trenching across a patio you just paid for.
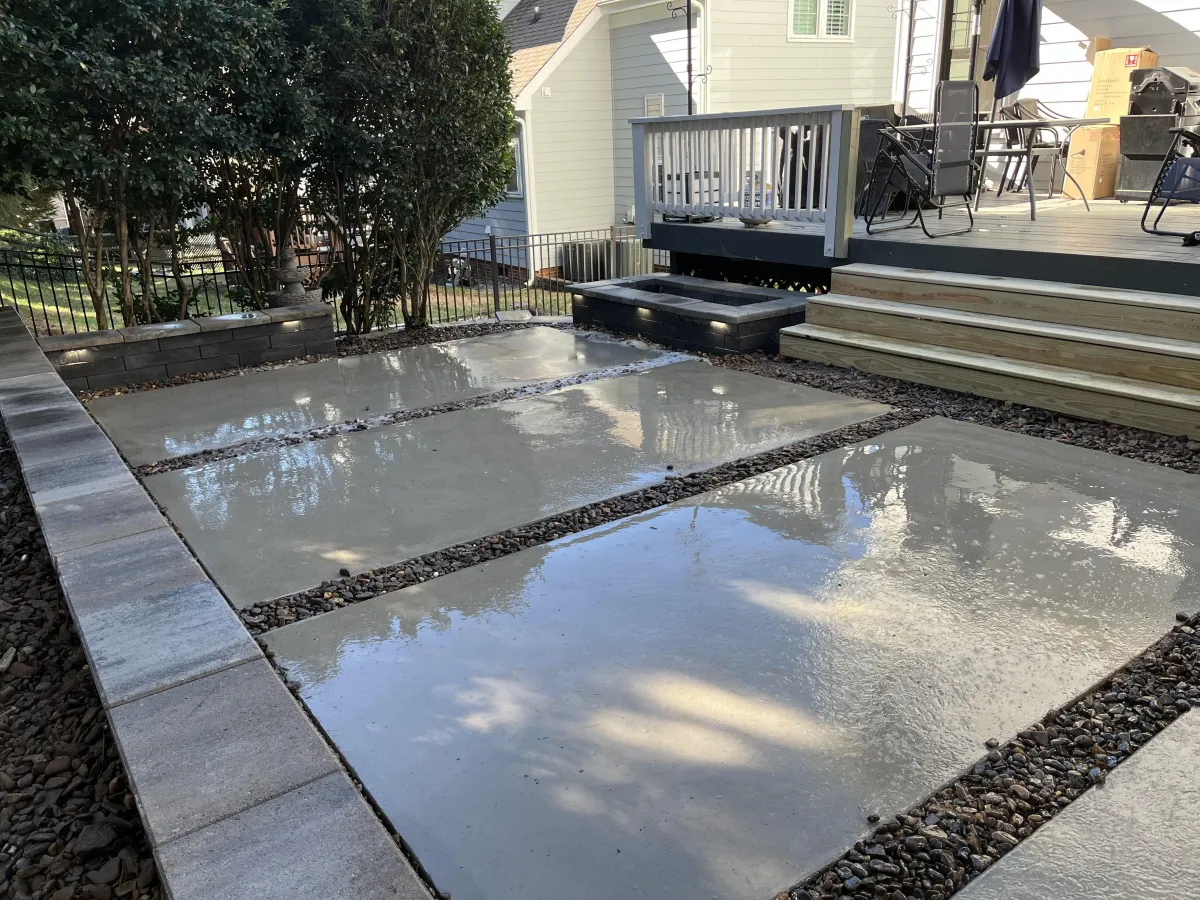
The fittings that work best are the ones you do not see: low-voltage strip or puck lights recessed under the tread nose or the wall cap, throwing light down onto the surface rather than into people's eyes.
Even if lighting is a later phase of the project, running conduit and leaving cable in place during the build costs very little and preserves the option.
Details worth getting right
Cap overhang creates a shadow line and keeps water off the face. Caps are adhered rather than laid loose, so they do not shift under weight.
Where the wall meets a patio, the paving should be finished and edge-restrained against it rather than cut in loosely, or the joint opens over time.
And the surface underfoot in front of a seating wall gets more traffic than the rest of the patio, which is worth remembering when the base is being built.
Southern Style Turf & Design builds seating walls, steps and integrated lighting as part of patio and wall projects across Lake Norman. Free on-site estimate.
Frequently asked questions
How tall should a seating wall be?
Around dining-chair height — roughly a foot and a half from the finished surface to the top of the cap — with a cap wide enough to sit on comfortably rather than perch on.
Can a retaining wall double as seating?
Yes, and on a sloped lot it is excellent value since the wall is being built anyway. It still needs the base, drainage and reinforcement any retaining wall requires.
What makes outdoor steps safe?
Consistent riser height and tread depth throughout the flight, deeper treads and lower risers than indoor stairs, a landing on long runs, and lighting at the treads.
When should lighting cable be installed?
During construction. Running conduit and cable while the wall and patio are open costs very little; retrofitting means lifting caps or cutting into finished work.
Want this looked at on your property?
We give free, no-pressure on-site estimates across Denver, Mooresville, Cornelius, Davidson, Huntersville and Troutman.