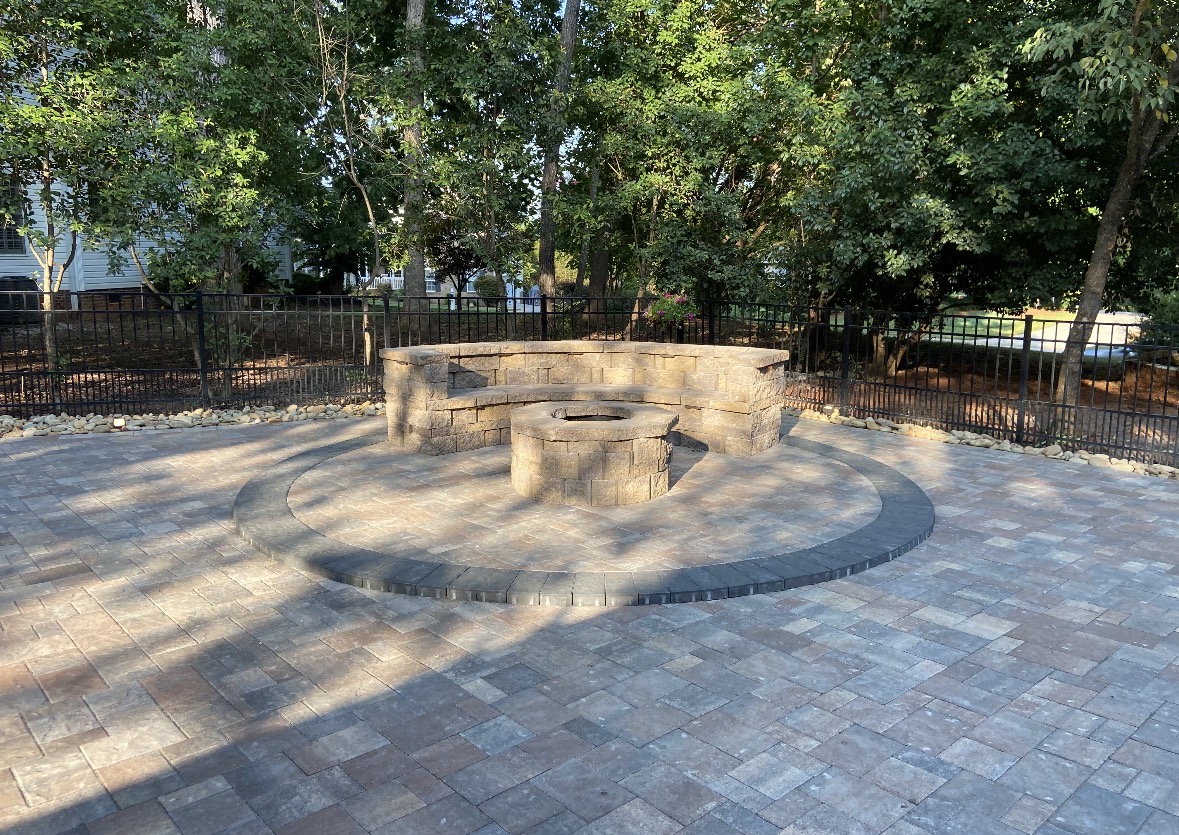
An outdoor living space is planned around how you actually use the yard: where people cook, where they sit, and how they move between them. We design and build the whole thing so it works as one space.
If any of these sound like your property, it's worth a free on-site look.
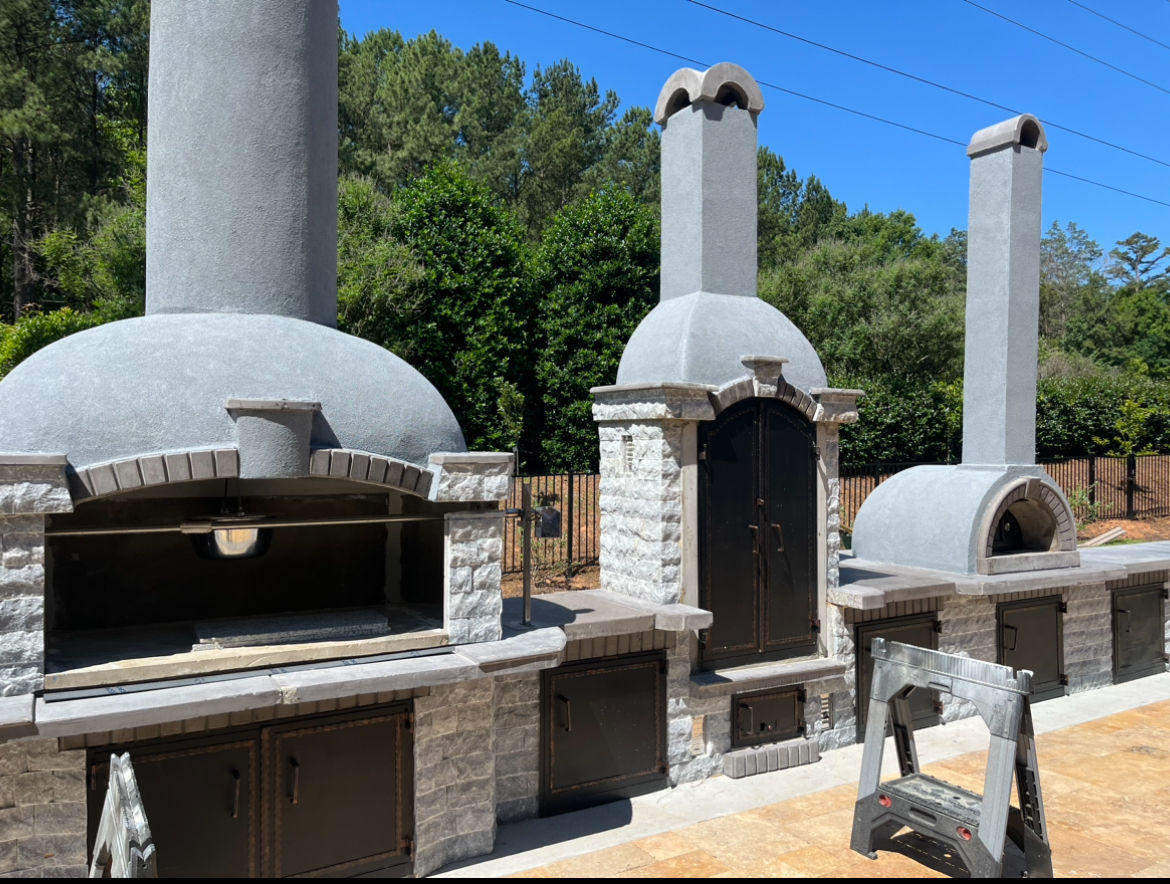
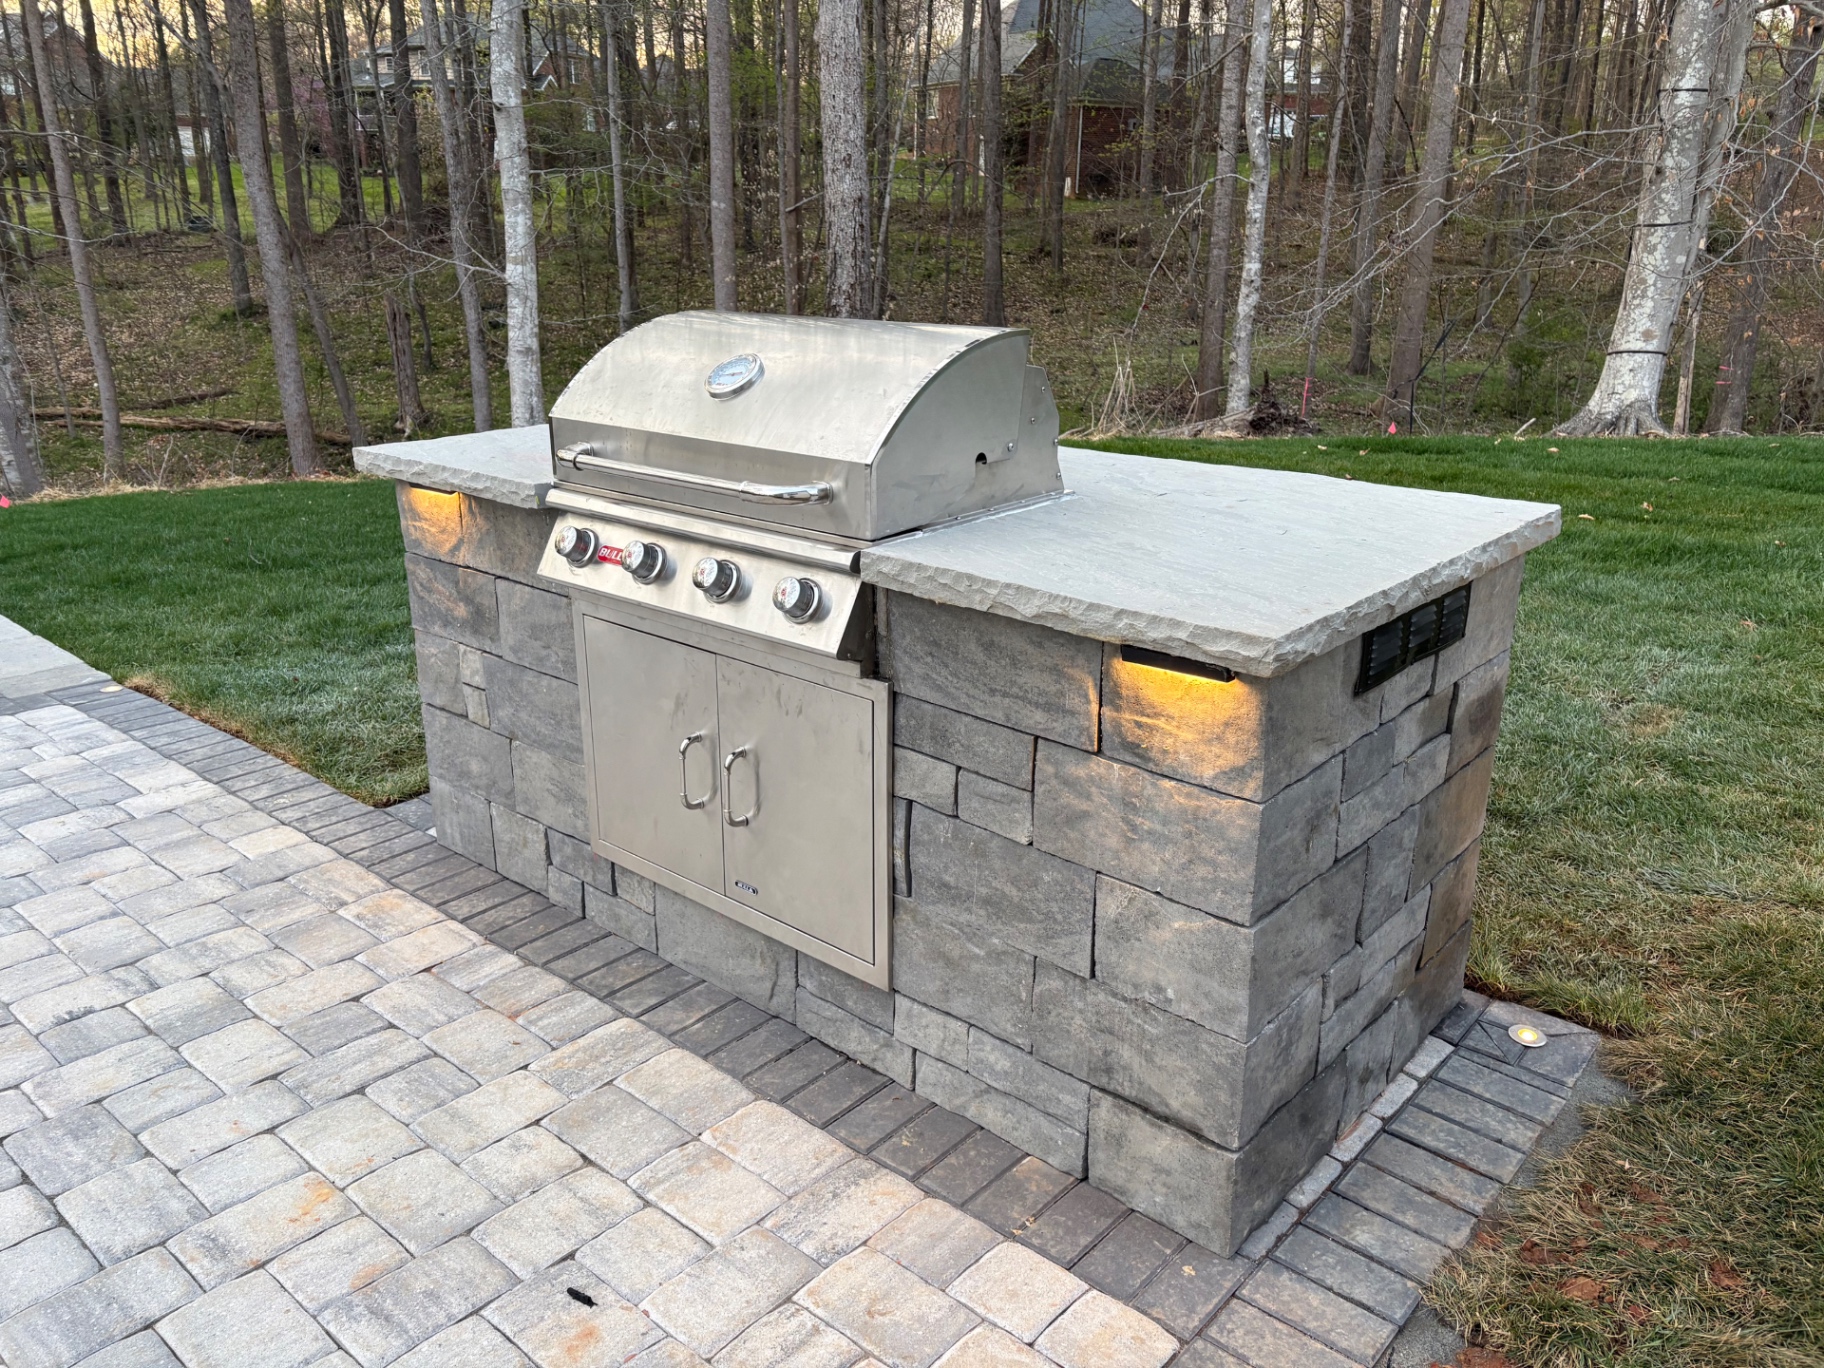
Stone or paver structures built around your grill, counter space, and storage.
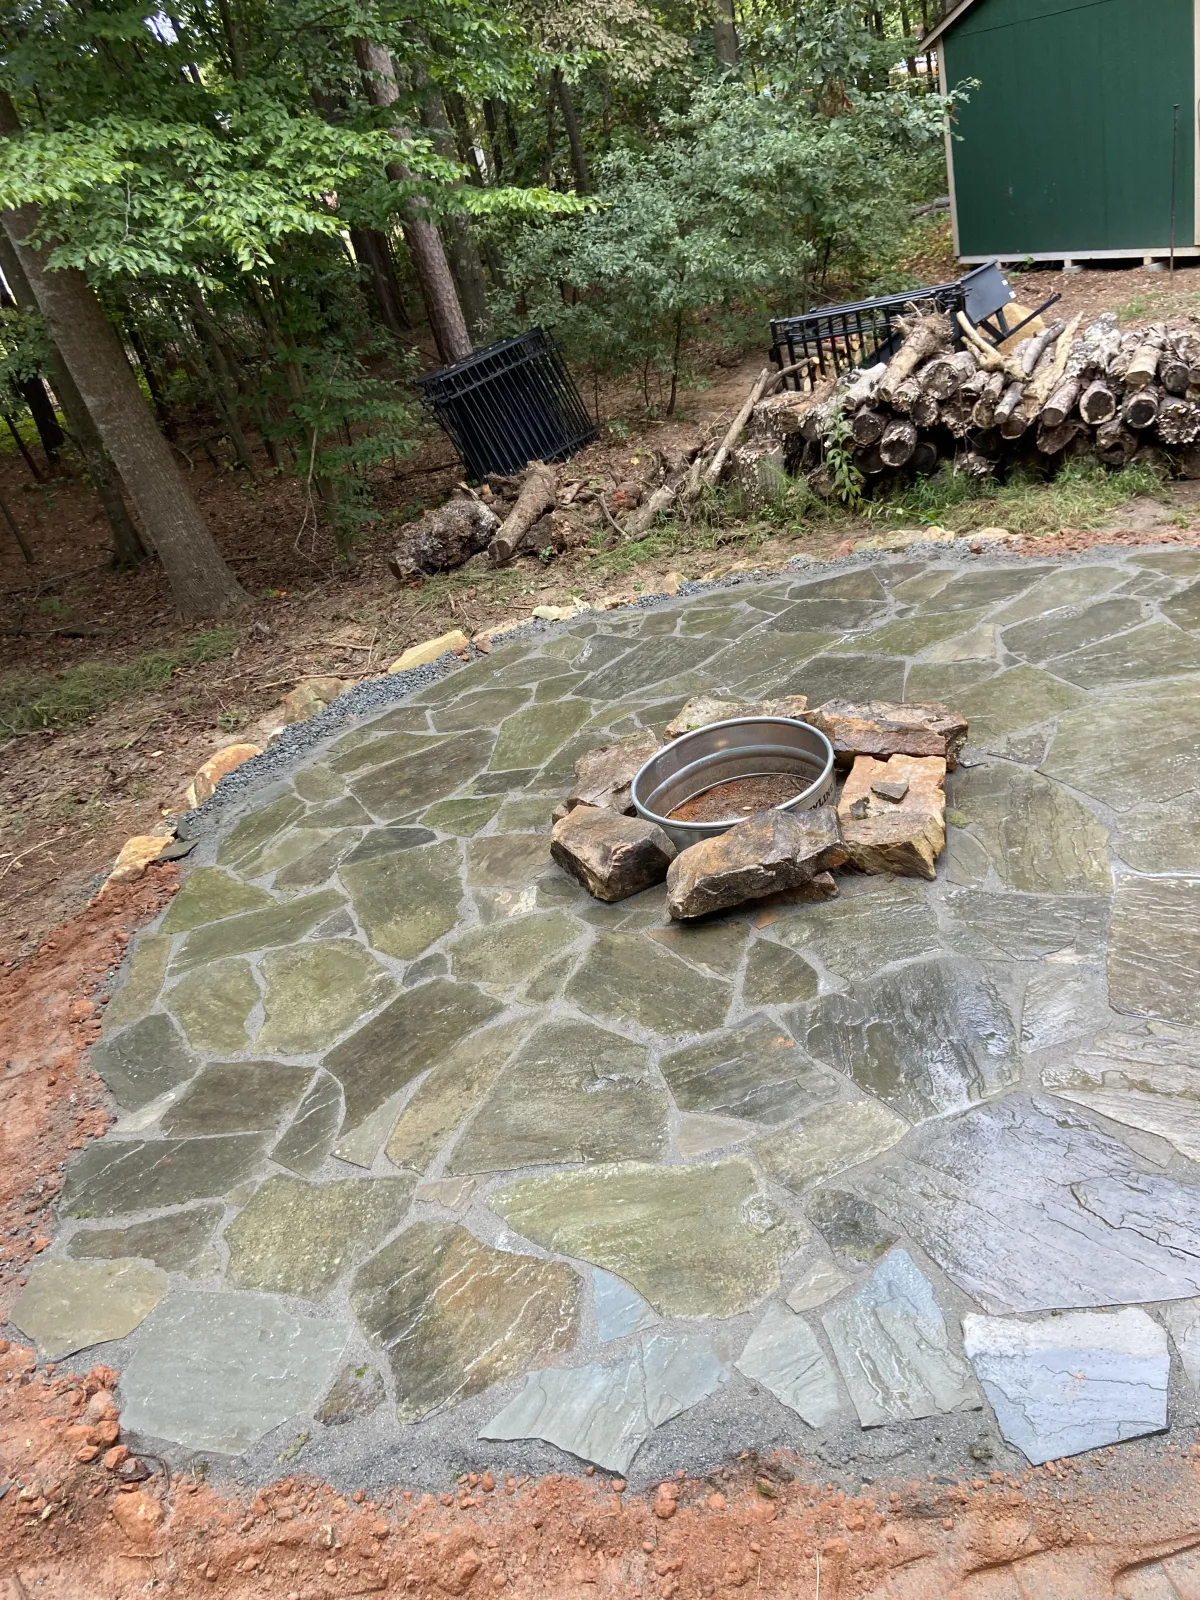
Gas or wood-burning features that extend the season into fall and winter.
Pergolas and shade elements integrated with the hardscape footprint.
Walls and steps that turn slope into usable rooms.
Low-voltage lighting so the space works after dark.
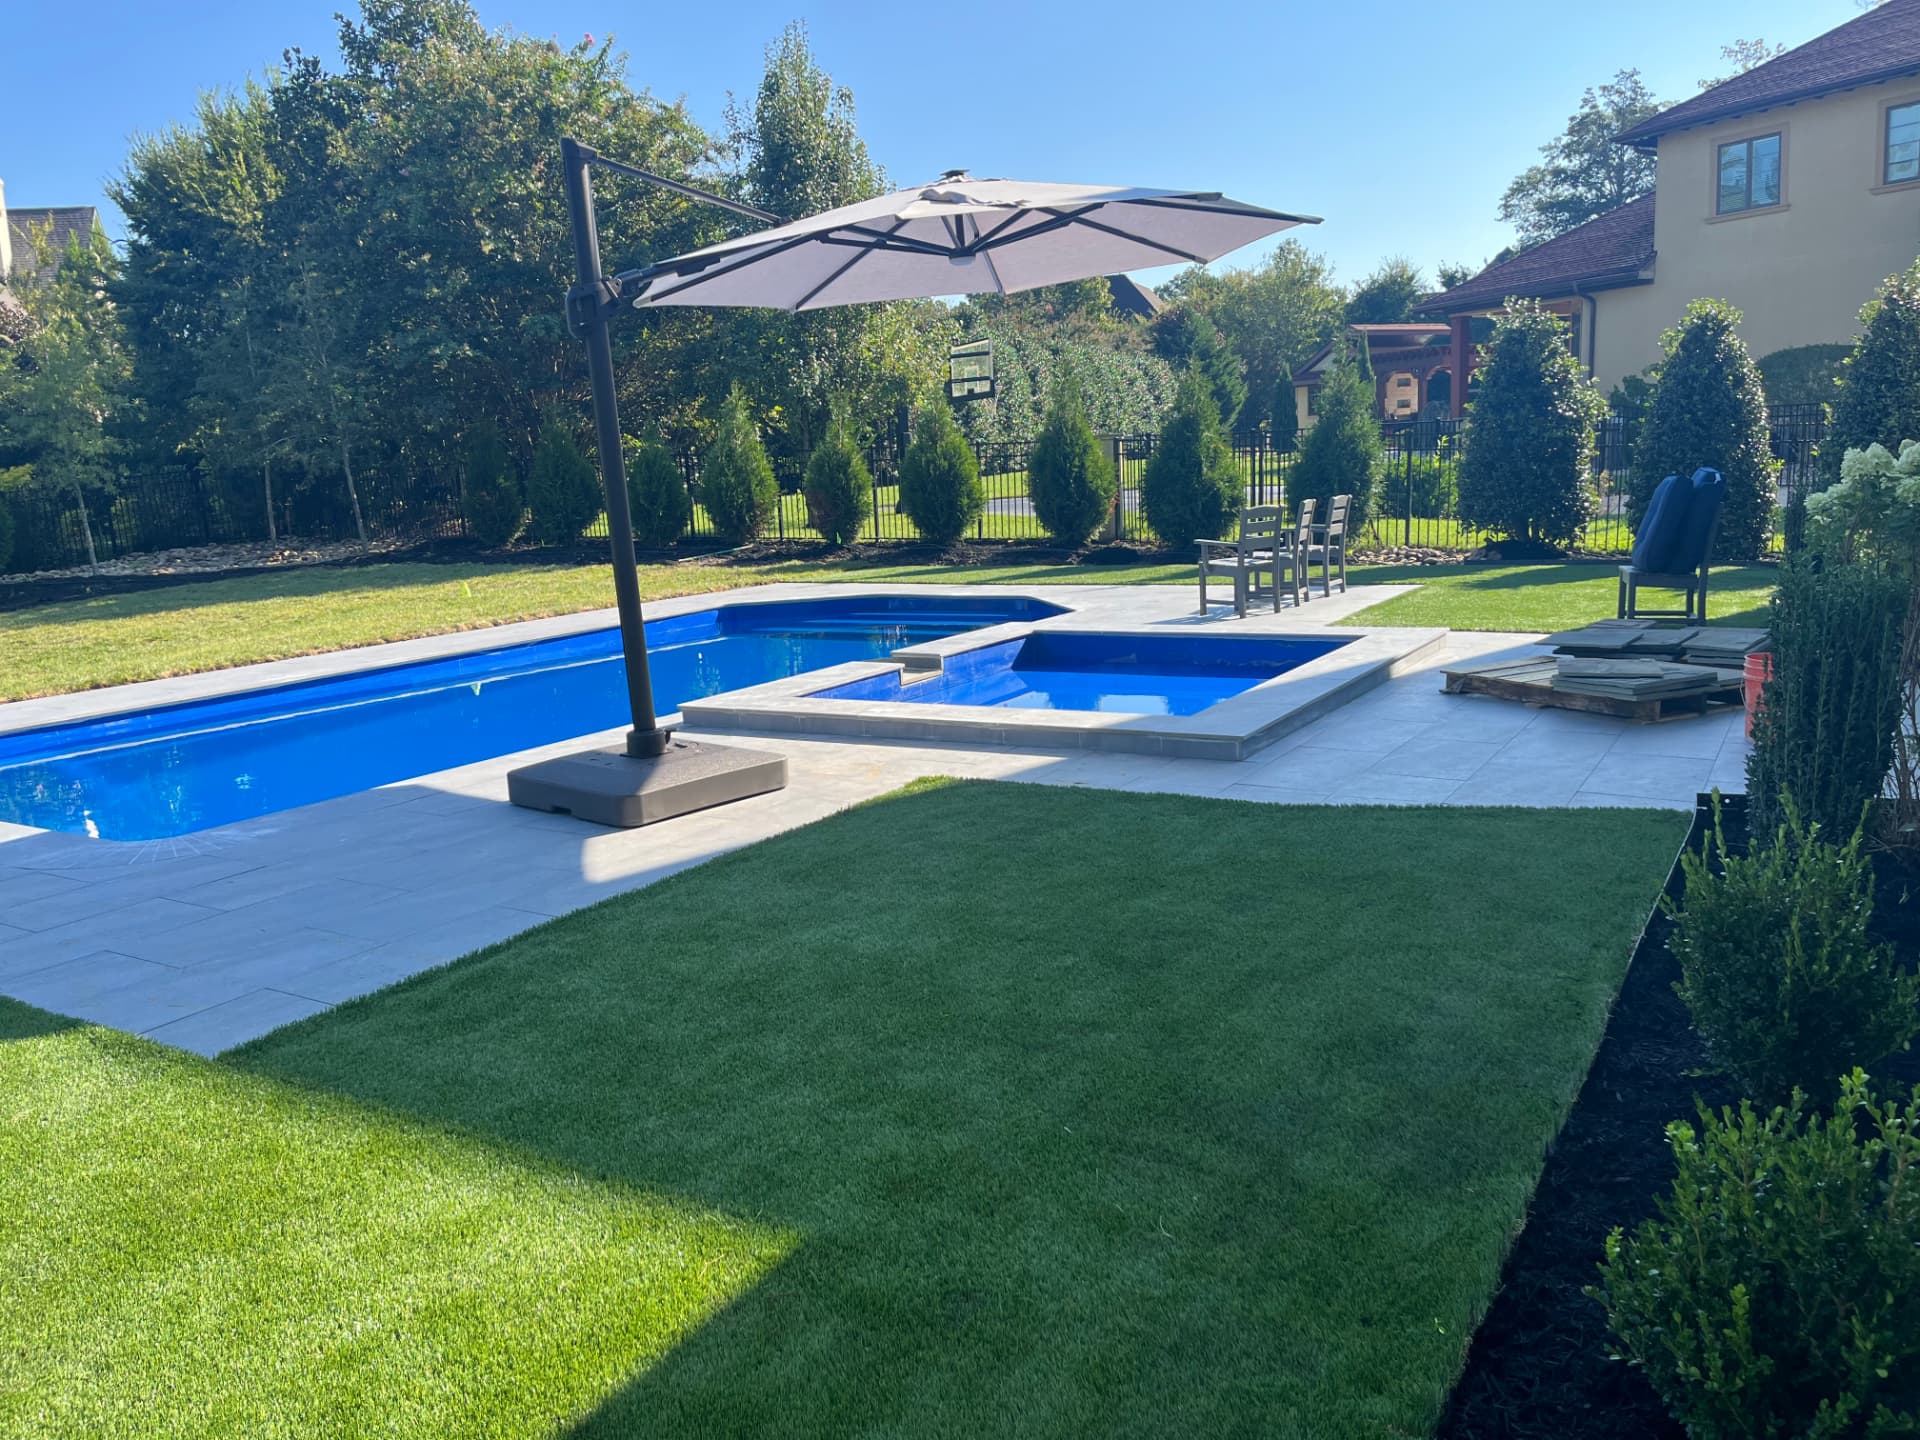
Beds and evergreens that frame the space and add privacy.
Tell us what's happening on the property. We'll set a time to come out.
We walk the property, check grade and soil, and identify the real cause — not just the symptom.
Clear scope and pricing in writing before anything starts. No trip fee, no pressure.
In-house crew, no subcontractors. We clean up and walk the finished job with you.
Yes. We plan the full layout and utilities up front so later phases connect cleanly.
Typically two to five weeks depending on scope, materials, and weather.
Yes — layout, materials, grading, and drainage are all part of what we provide.
Completed projects with the problem, the build, and the result.
Straight answers from our crews on how this work is planned, built and maintained around Lake Norman.
Related work we handle across Denver, Mooresville, Cornelius, Davidson, Huntersville and Troutman, NC.
Free on-site estimate — no trip fee, no obligation. Mobile service throughout Lake Norman and surrounding communities; we come to your property.