Outdoor spaces get used when the zones are the right size, in the right relationship to each other, and reachable from the door people actually use. Everything else — the material, the fittings, the furniture — is secondary to that layout, and layout is the part that cannot be changed later.
Zoning for cooking, dining and sitting
Three zones, in a sequence that mirrors how an evening actually runs: cook, eat, sit.
The cooking zone needs counter space beside the grill on both sides, somewhere to put a tray down, and enough clearance behind the cook that people are not squeezing past a hot grill. Keep it near the kitchen door — every trip inside for something forgotten uses that route.
The dining zone needs the table footprint plus real chair clearance, and a clear path from the cooking zone that nobody is sitting across.
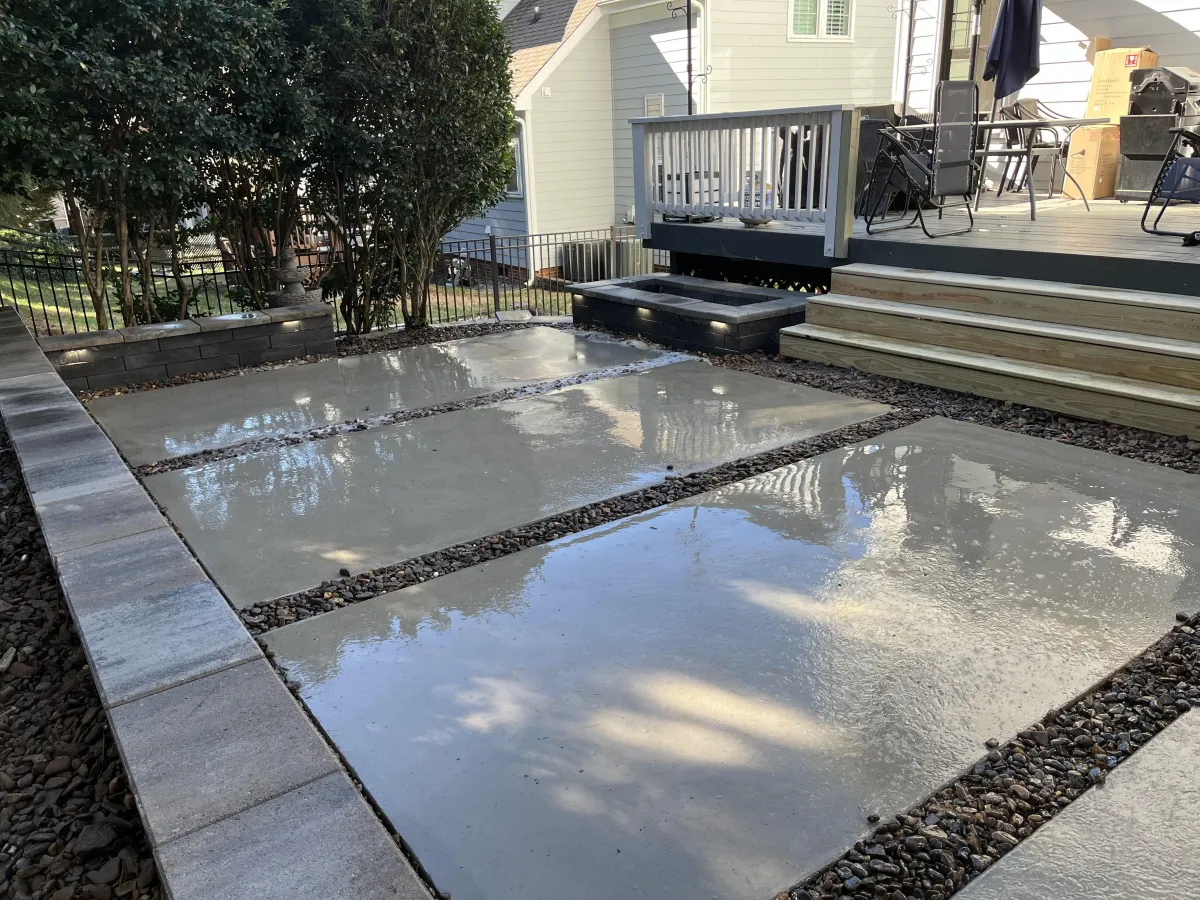
The sitting zone works best slightly separated from dining — a different level, a planting bed, a low wall — so that people can move away from the table without leaving the space. This is the zone most often left out and most often missed.
Shade, wind and where the sun actually falls
Track the sun across a day before finalising the layout. A west-facing patio is unusable from mid-afternoon through early evening in a Carolina summer, which is exactly when people want to be on it.
Shade options in rough order of permanence: existing trees, a pergola, a sail or awning, and umbrellas. Trees are free and already there — design around them rather than removing them.
Wind matters for two reasons: smoke from a fire pit or grill, and comfort in cooler months. Note the prevailing direction and place the fire feature so the usual wind does not carry smoke across the dining table.
In this climate, planning for summer shade and shoulder-season warmth is worth more than planning for anything else.
Circulation, and the things people forget
Clear routes from the house door to each zone, and around seated guests rather than through them. Door swings clear. A route to the lawn, the gate and the shed that does not cross the dining area.
Lighting on the paths and steps, not just on the seating. A beautiful space that is dark at the edges gets abandoned at dusk.
Somewhere for the things nobody photographs: the trash, the propane tank, the hose, the cushion storage. Design a discreet spot or they end up in the middle of the space.
Building in stages without painting yourself into a corner
Most outdoor living spaces are built over several years, and that works well if the first phase is planned around the whole design rather than as a standalone project.
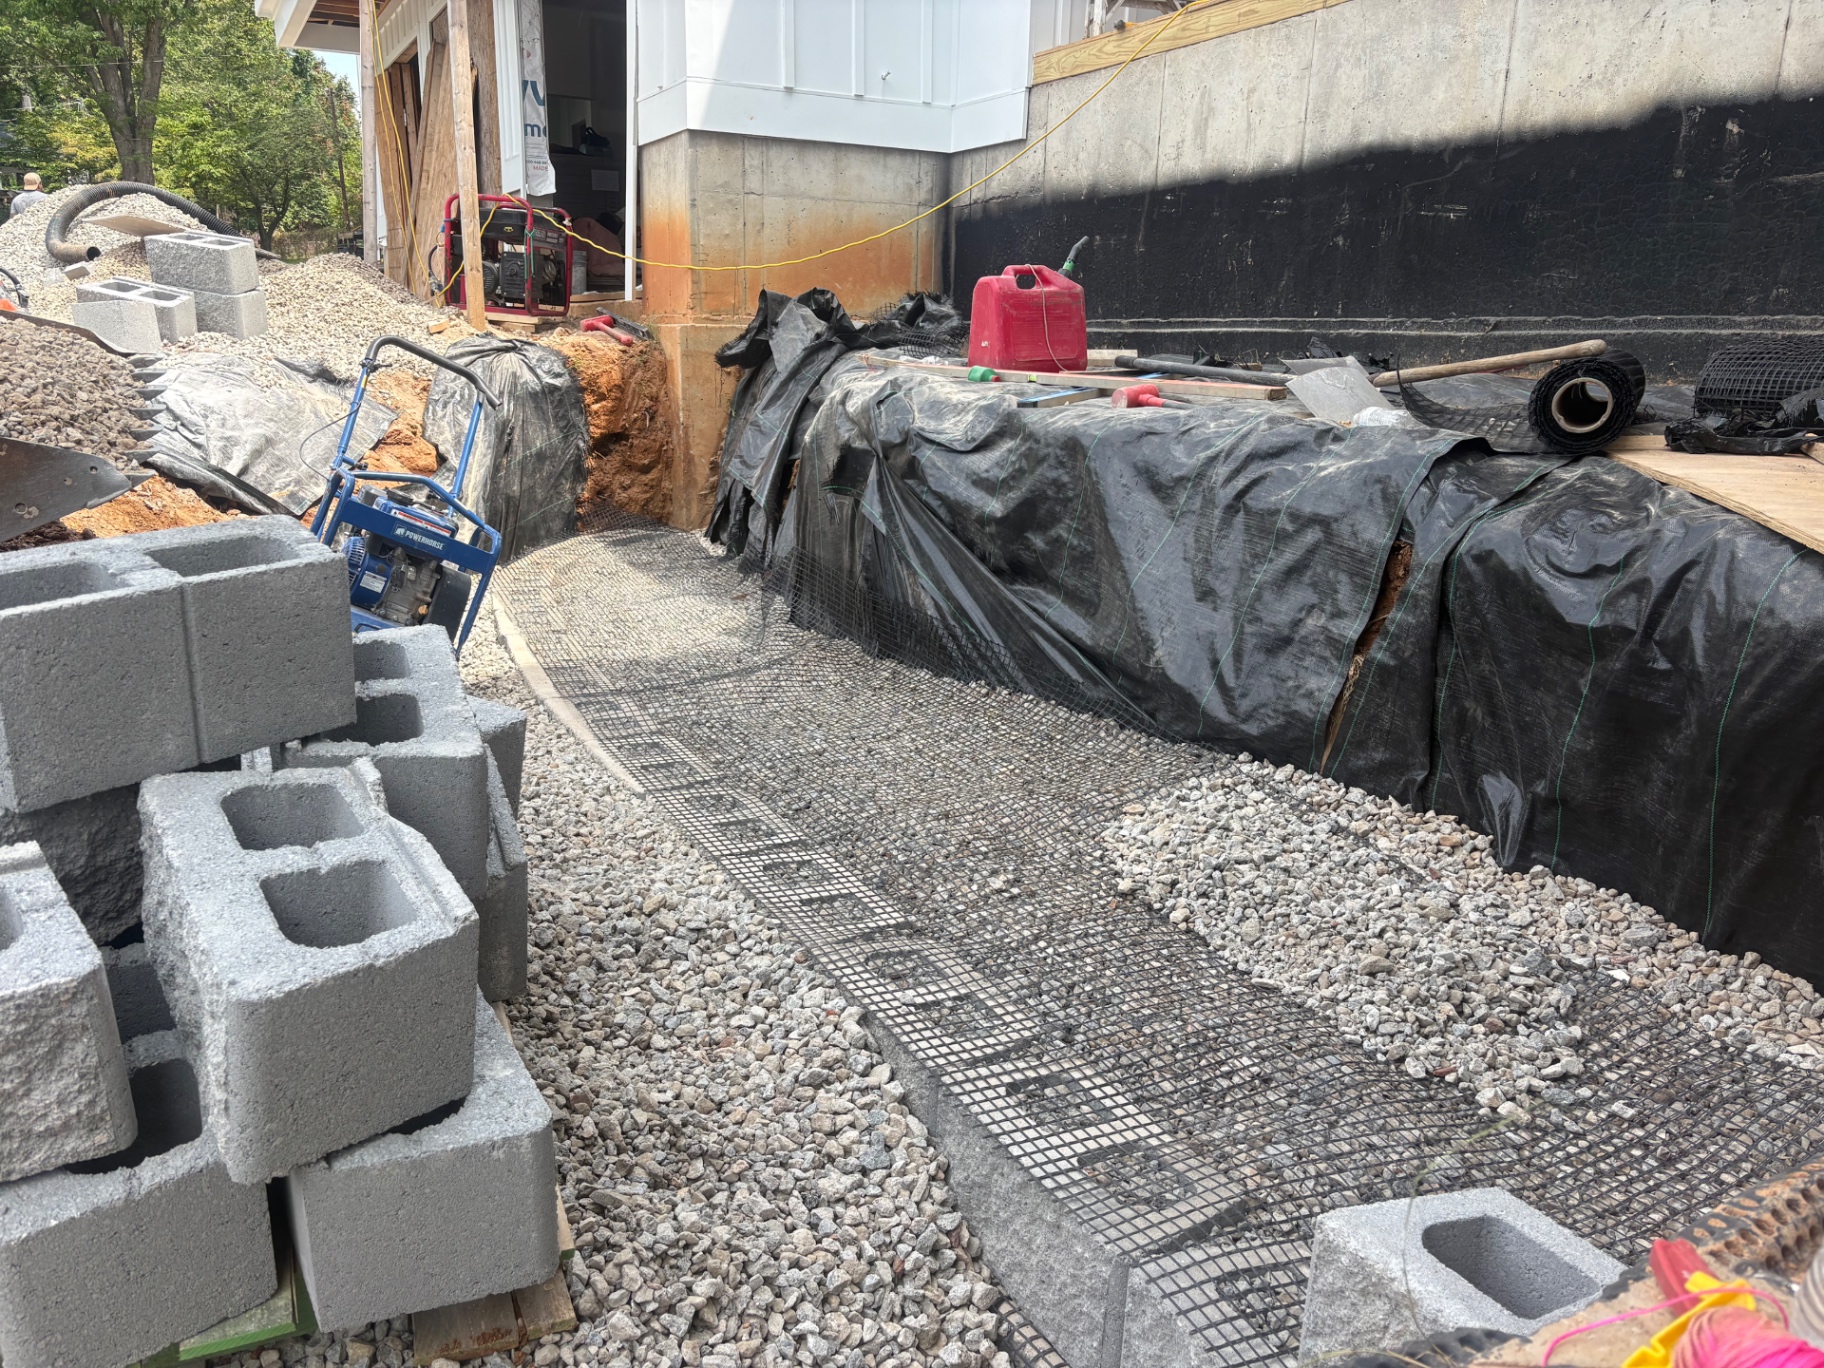
The rule is that anything buried goes in first: drainage, electrical conduit, gas line sleeves, water lines, irrigation sleeving and lighting cable, all run during the earliest phase that opens the ground. Capping a spare conduit costs almost nothing; trenching under a finished patio costs a great deal.
Plan the full footprint and build it in sections, rather than building a small patio and extending it later — extensions never match perfectly once the original has weathered.
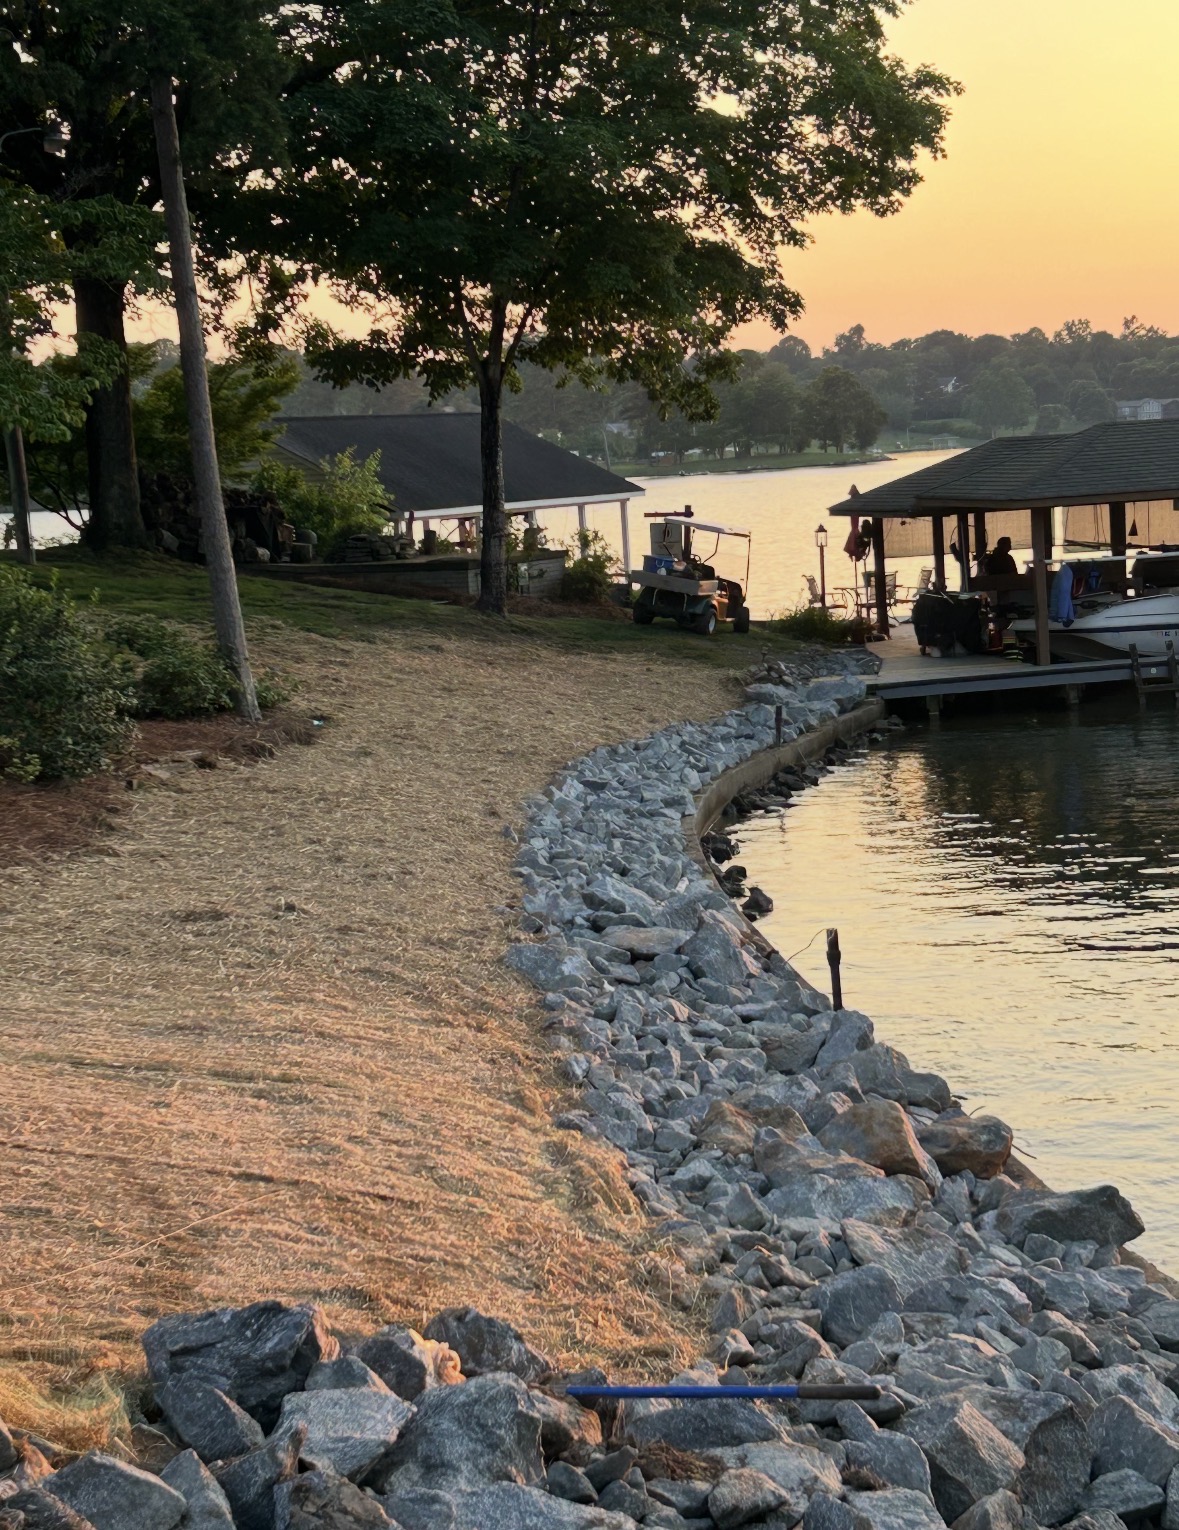
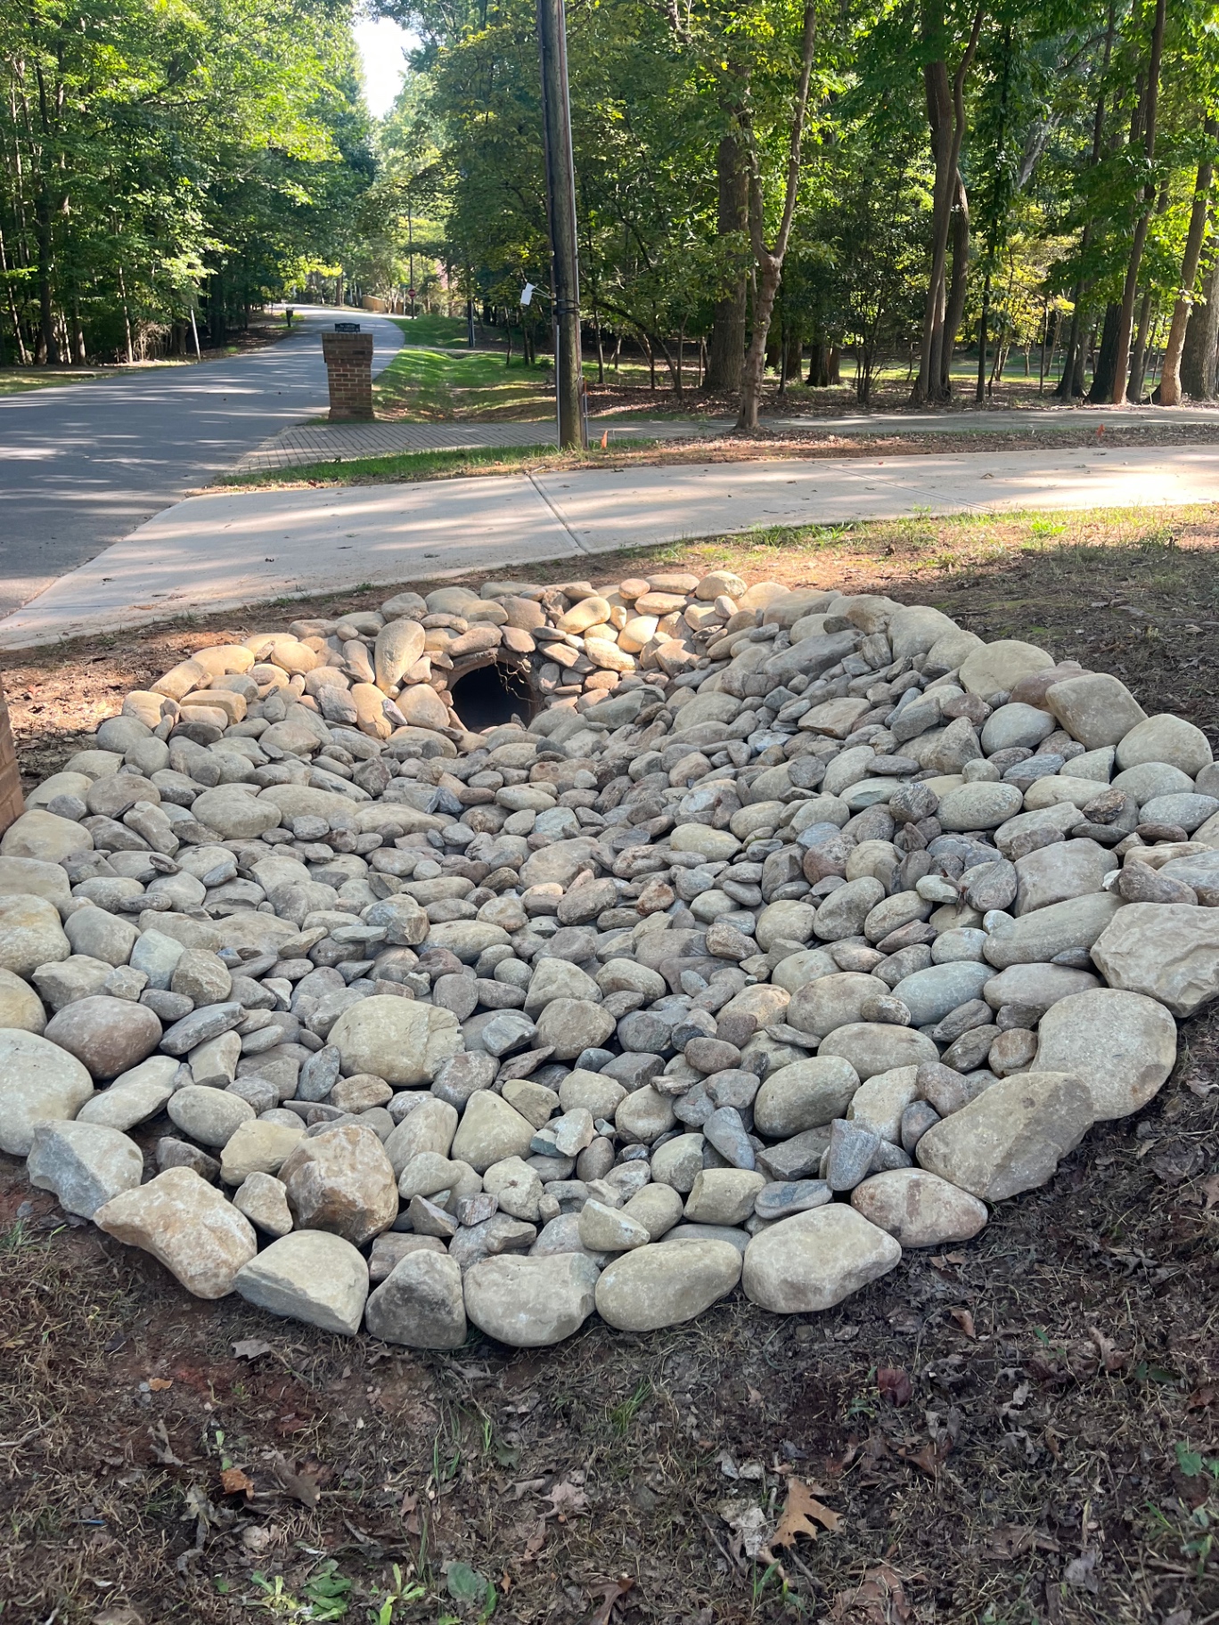
And fix the drainage before any of it. Water is the one thing that will undo the whole project.
Designing for how you actually live
The honest question is how you use the outdoors now, not how you imagine you might. A household that eats outside twice a week and entertains twice a year should build for the twice a week.
Oversized outdoor kitchens with equipment that gets used annually are the most common overspend; undersized dining and seating areas are the most common regret.
Southern Style Turf & Design designs and builds outdoor living spaces across Lake Norman — patios, walls, kitchens, fire features, lighting and the drainage underneath all of it. Free on-site estimate.
Frequently asked questions
How should an outdoor living space be laid out?
In three zones following how an evening runs — cooking near the kitchen door, dining with real chair clearance and a clear route from the grill, and a seating area slightly separated from the table.
Which direction should a patio face?
Track the sun before deciding. West-facing patios bake through late afternoon in a Carolina summer, so either place the space where afternoon shade falls or plan permanent shade over it.
Can an outdoor living space be built in phases?
Yes, as long as everything buried — drainage, conduit, gas sleeves, water, irrigation and lighting cable — goes in during the first phase that opens the ground.
What is the most common outdoor living space mistake?
Overspending on cooking equipment that gets used a few times a year while undersizing the dining and seating areas that get used every week.
Want this looked at on your property?
We give free, no-pressure on-site estimates across Denver, Mooresville, Cornelius, Davidson, Huntersville and Troutman.