The wall body is engineering. The cap and the details are what people actually see, and they are where a competent wall starts looking like a considered one.
What the cap does
Sheds water off the top course so it does not run down the face and into the joints.
Covers the hollow cores of block and gives a clean, finished edge.
Provides a comfortable surface for sitting where the wall is at seat height.
Protects the top of the wall from freeze-thaw damage and from mower and string-trimmer impact.
Cap types and overhang
Manufactured concrete caps match segmental block systems and come in bullnose, chiselled and square profiles.
Natural stone caps — bluestone and flagstone among them — give a different character and are common on stone-veneered walls.
A modest overhang past the wall face creates a shadow line and throws drip water clear. Too much overhang looks top-heavy and is vulnerable to knocks.
Caps are set in a flexible masonry adhesive, not mortar, on segmental walls, so the wall can move slightly without cracking the top course.
Corners, curves and terminations
Corners need the caps mitred or the manufacturer's corner units used. A butted corner joint is the first thing that catches the eye.
Curves need caps cut on a taper so joints stay consistent — a slow job done properly, and obvious when it is not.
Where a wall ends, it should terminate deliberately: returning into the slope, stepping down, or finishing against a step or column. A wall that simply stops looks unfinished.
Wall heights should step in whole courses along a slope, with the cap following in clean steps rather than a ragged line.
Details worth planning early
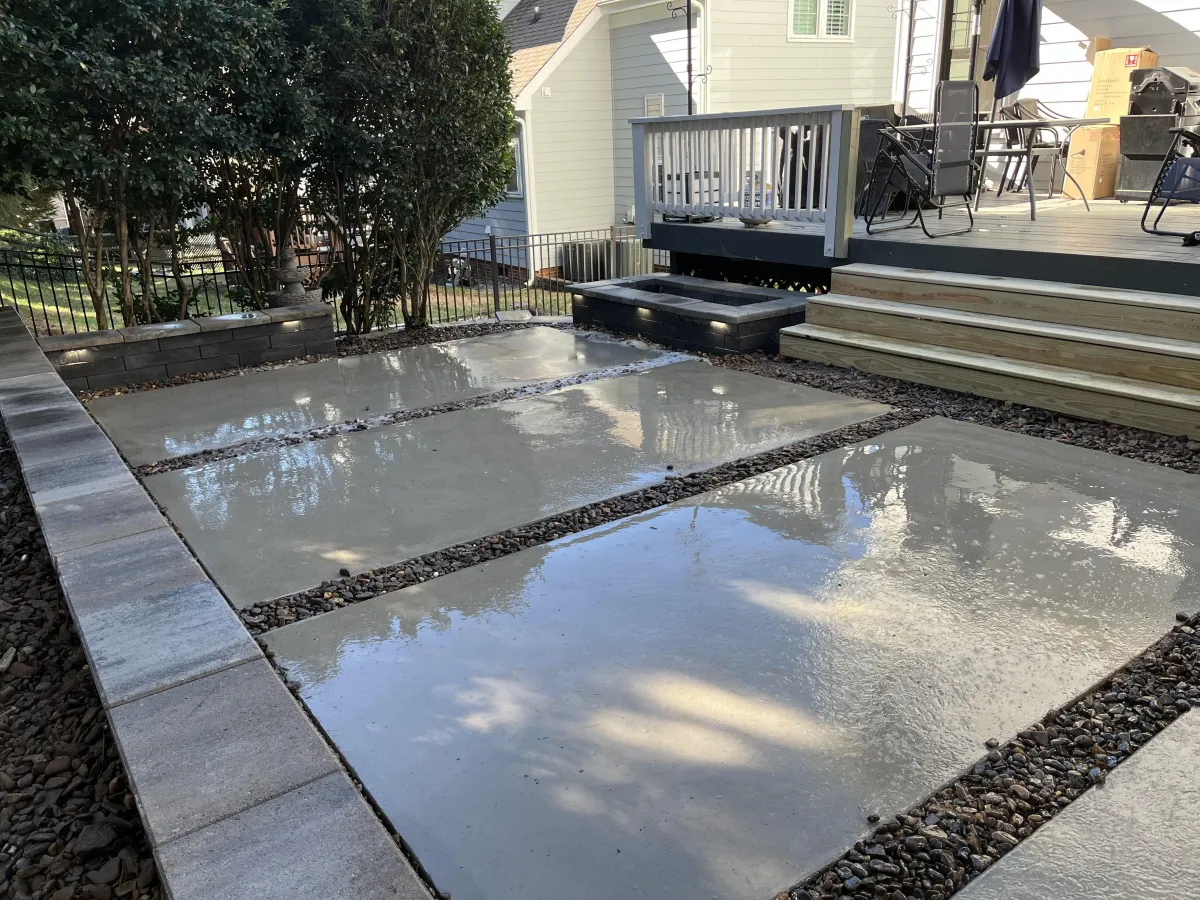
Hardscape lighting fits under caps and washes the wall face — the conduit has to be run before the caps go on.
Where a wall meets a patio, the cap height and paving level should be set together so the transition works.
Drainage stone, pipe and the outlet behind the wall are decided long before the cap, and no finishing detail rescues a wall without them.
Southern Style Turf & Design builds segmental and stone retaining walls across the Lake Norman area, including caps, corners, steps and integrated lighting.
Frequently asked questions
Are retaining wall caps necessary?
Functionally yes on block walls — they close the cores, shed water and protect the top course. They also account for much of the finished appearance.
Should caps be glued or mortared?
Segmental walls use a flexible masonry adhesive so the wall can flex slightly. Rigid mortar tends to crack.
Can caps be replaced on an existing wall?
Often yes, and it is one of the more cost-effective ways to refresh a tired but structurally sound wall.
Want this looked at on your property?
We give free, no-pressure on-site estimates across Denver, Mooresville, Cornelius, Davidson, Huntersville and Troutman.