Shade is what turns a patio into a space people use in July. Around Lake Norman, a patio in full afternoon sun is an evening-only space unless something covers part of it.
The options, briefly
Open pergola: posts and rafters, partial shade that shifts through the day. Cheapest, lightest, and the most common choice over a dining area.
Louvred or adjustable-roof pergola: slats that rotate to control light and shed rain. More money, far more usable in a downpour.
Solid-roof pavilion or covered structure: full shade and rain cover, and the option of a fan or lighting overhead. The most substantial to build and the most likely to need permitting review.
Shade sails and retractable awnings: quick, seasonal, and inexpensive; they read as temporary because they are.
Sizing and placement
Size the structure to the activity underneath. A dining table needs room for chairs pulled fully back on all sides, which is usually more than people allow.
Watch the sun path. A structure that shades the table at 1pm may do nothing at 5pm when the sun is low from the west, which is often when the space actually gets used. Extending the roof line or adding a side screen on the west side solves it.
Keep sightlines from the house. A heavy structure directly outside a main window can darken the room behind it.
Footings, attachment and the patio
Posts need proper footings below frost depth, and those footings should go in before or during the patio build, not through a finished surface.
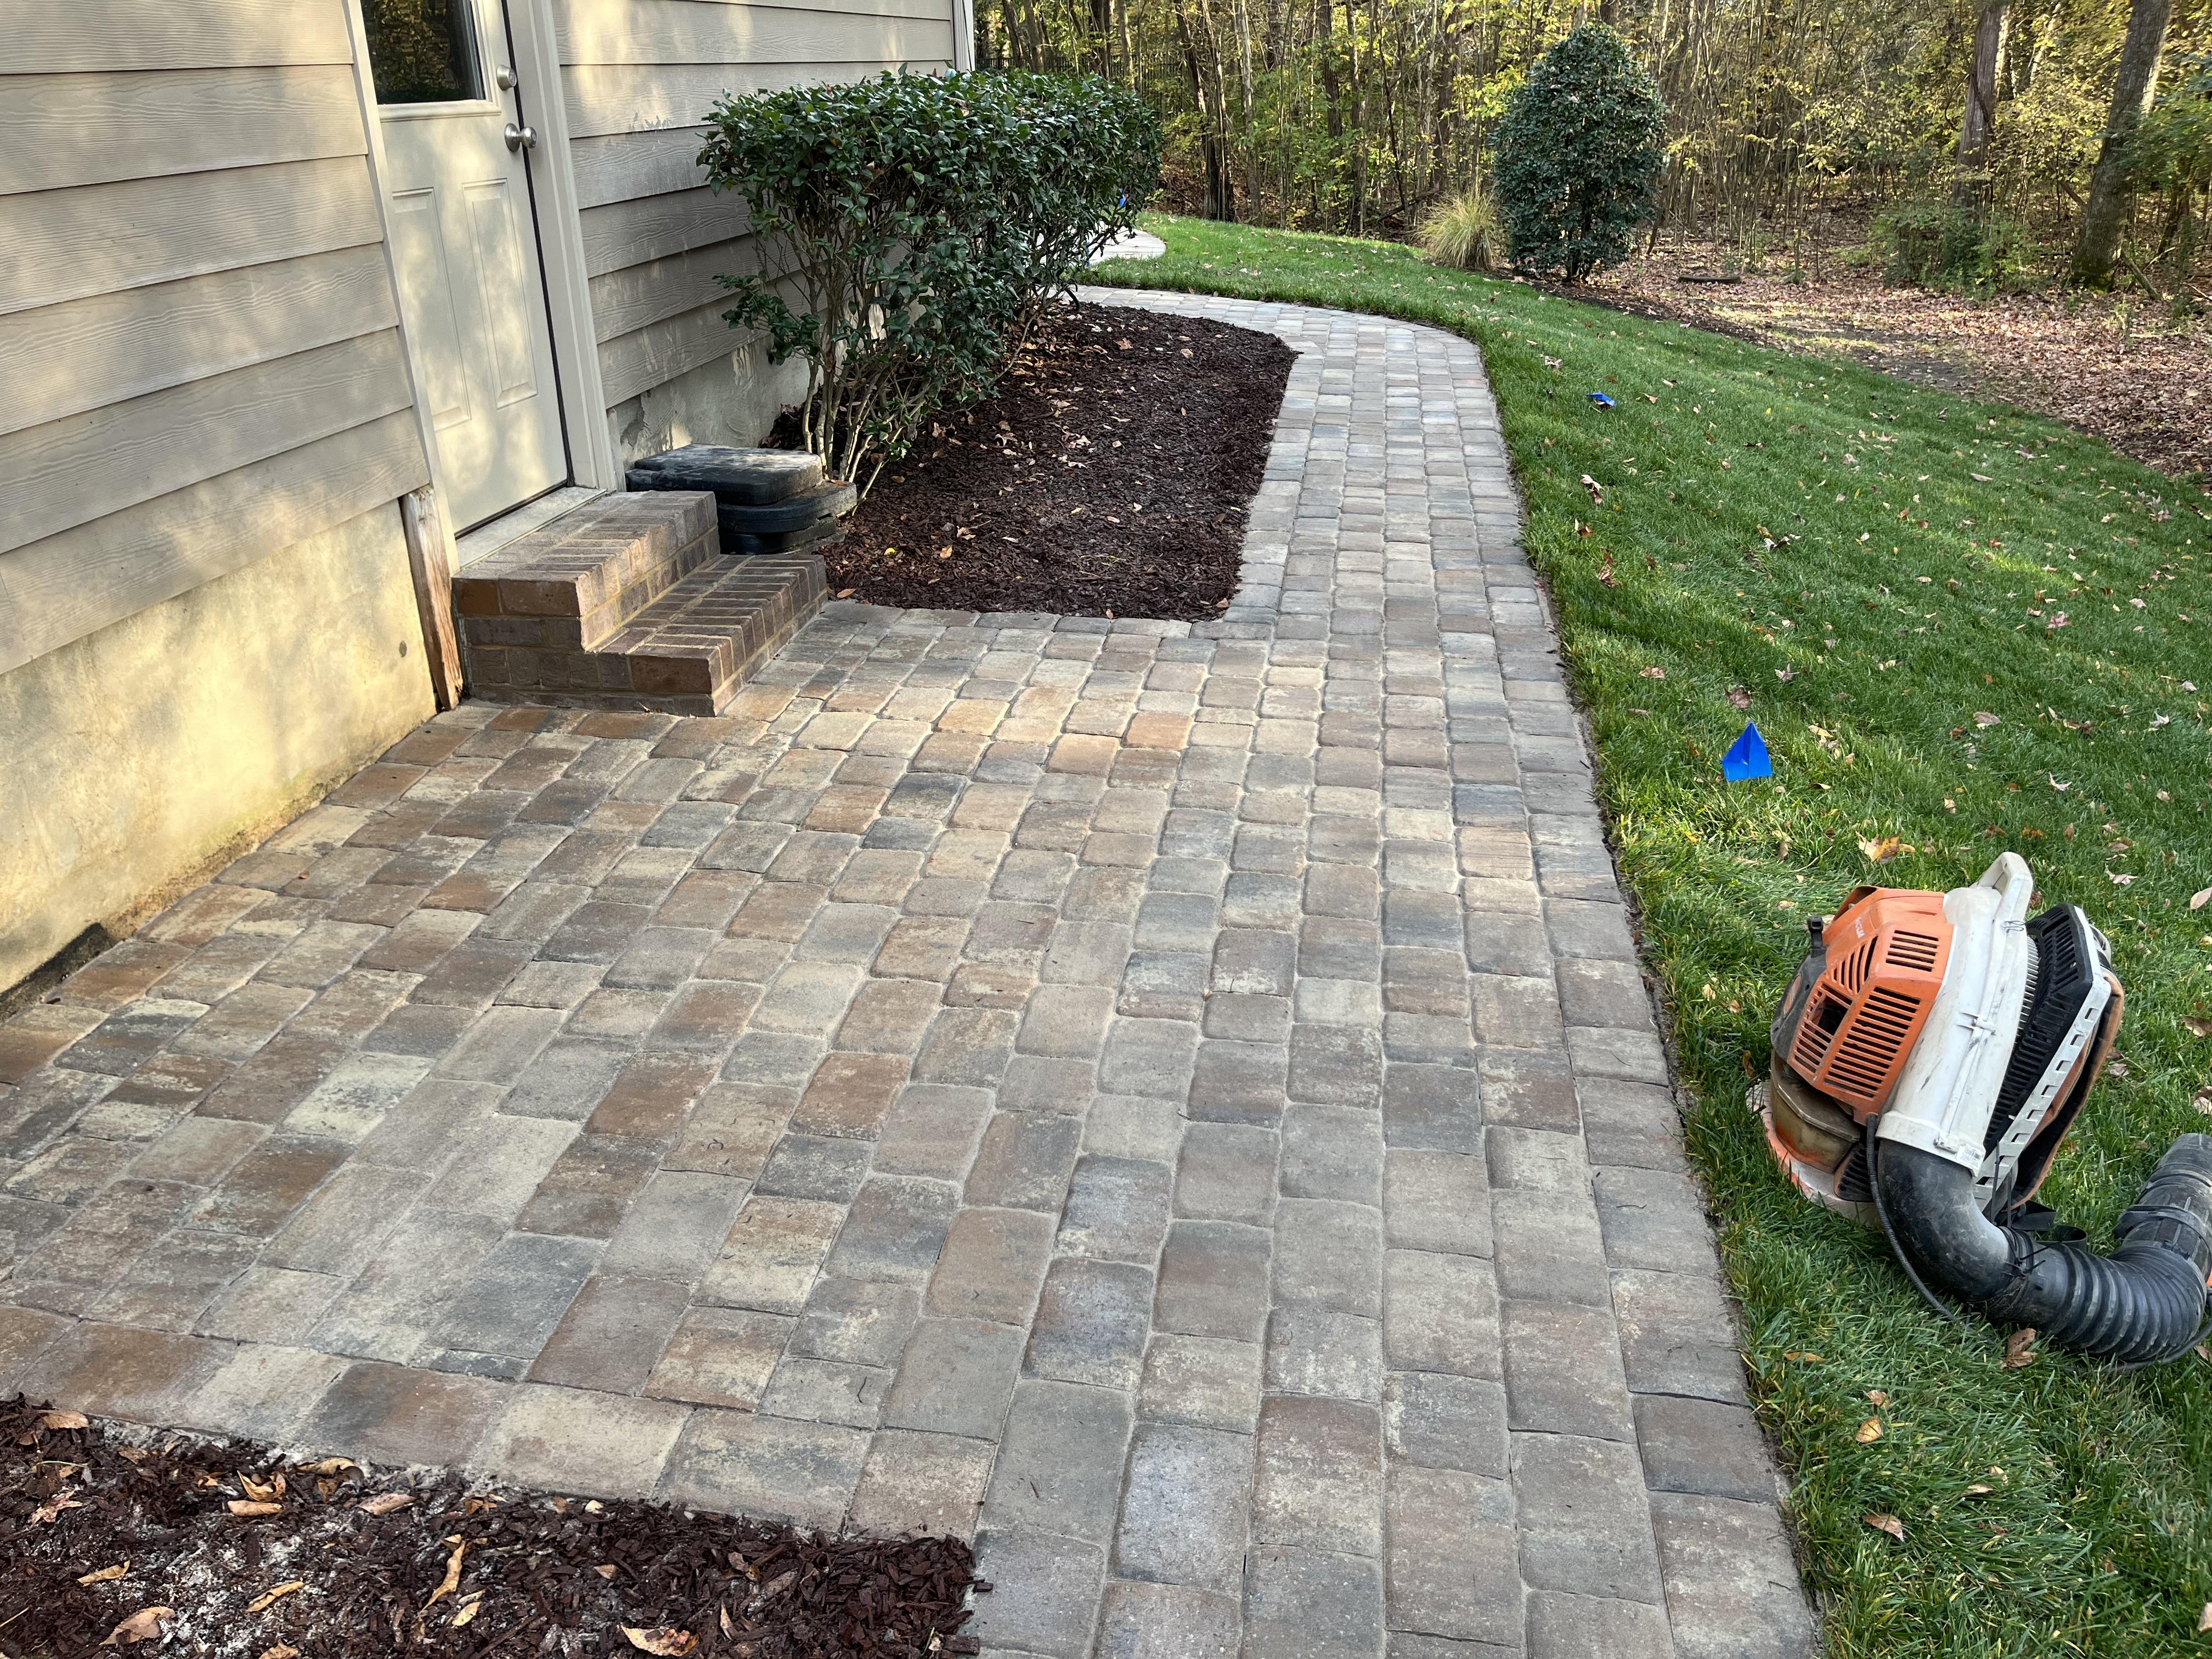
On a paver patio, posts are typically set on independent footings with pavers cut around them, so the structure does not rely on the paving.
Attached structures — ledgered to the house — need correct flashing and fastening, or they become a water-entry problem at the wall.
Run electrical conduit for fans, lighting and outlets at the same time. Retrofitting power to a finished pergola over finished paving is the expensive version.
Materials and permits
Cedar and treated timber suit traditional homes and need periodic finishing. Aluminium and composite systems cost more and need almost nothing.
Vines on a pergola look wonderful and add real maintenance; choose one that can be cut back hard rather than something that will engulf the structure.
Permanent structures often fall under local building requirements, and most Lake Norman HOAs review them. Confirm with your county or town building department and your HOA before ordering anything.
Southern Style Turf & Design builds the patios, footings, grading and lighting that shade structures sit on across the Lake Norman area.
Frequently asked questions
Does a pergola need a permit in the Lake Norman area?
It depends on size, whether it is attached to the house, and your jurisdiction. Check with your county or town building department and your HOA before you build.
Can a pergola be added to an existing patio?
Usually yes, but footings have to be excavated through or beside the paving, which means cutting and resetting. Planning it into a new patio is far cleaner.
Open pergola or solid roof?
Open for dappled shade and airflow at lower cost; solid or louvred if you want the space usable in rain and reliable shade at any hour.
Want this looked at on your property?
We give free, no-pressure on-site estimates across Denver, Mooresville, Cornelius, Davidson, Huntersville and Troutman.