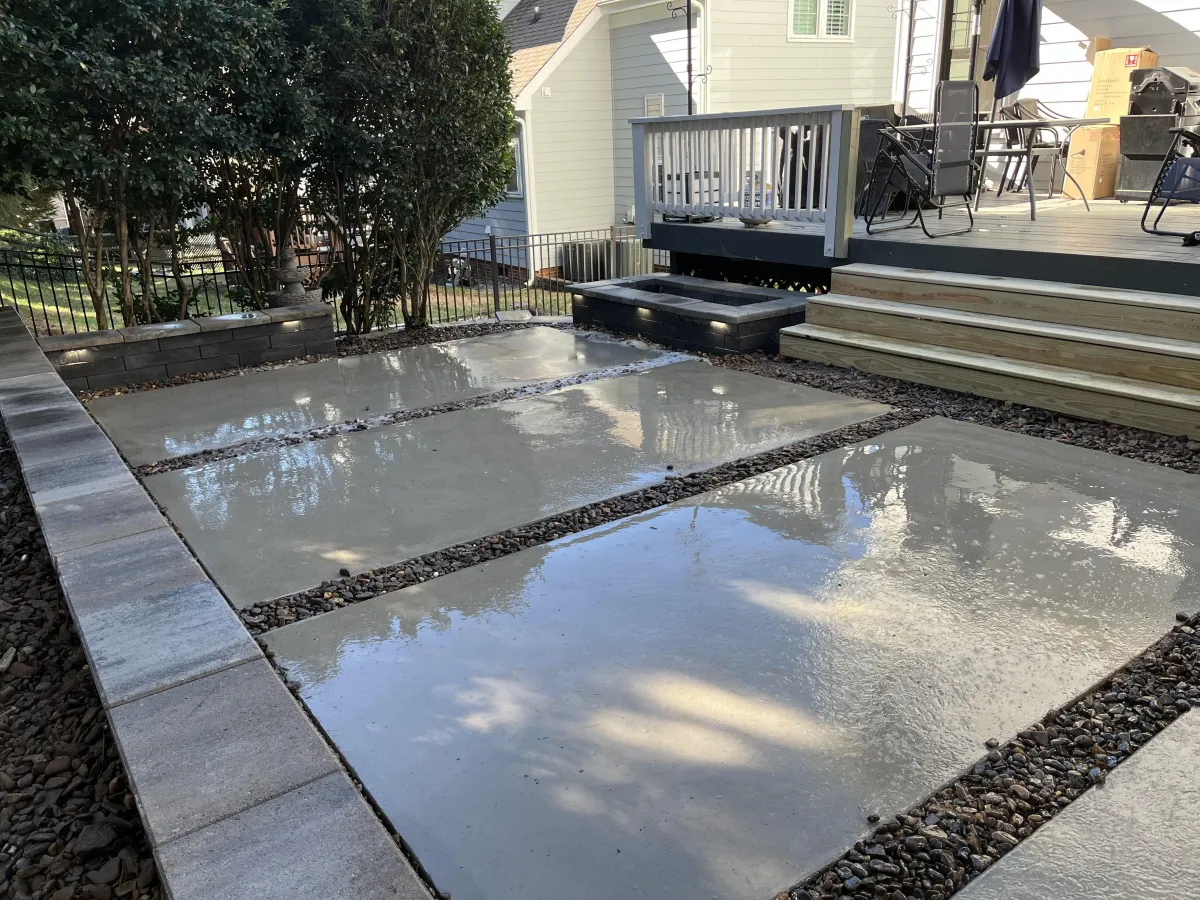
An outdoor kitchen bolted onto a patio that was not designed for it always feels cramped. Planned together, the same square footage works far better, because the cooking, dining and lounging zones stop fighting each other.
Zone the space before choosing appliances
Three zones do most of the work: cooking, dining and sitting. Each wants its own footprint, and traffic should not run between the grill and the table.
The cook should be able to see and talk to people in the seating area. Grills tucked into a corner facing a wall are the most common regret.
Leave real circulation space behind the cooking run — enough for someone to pass behind a person at the grill without brushing them.
Utilities to rough in first
Gas line, electrical circuits and outlets, water supply and drainage if there is a sink, and low-voltage lighting cable all need to be in the ground before the patio base and paving go down.
Sleeves under the paving for anything not yet decided cost very little now and a great deal later.
Where a sink is involved, work out where the waste goes early — this is the item that most often changes the design once someone thinks it through.
Counters, clearances and materials
Landing space either side of the grill is what makes an outdoor kitchen usable — somewhere to set a tray down without walking back indoors.
Counter height should match indoor kitchen height so it feels normal to work at. Bar-height overhangs need enough depth for knees.
Choose counter and cabinet materials for freeze-thaw and UV rather than for indoor looks. The same goes for hardware — stainless grade matters near the water.
Non-combustible construction around the grill is not optional; the manufacturer's clearance requirements govern the framing.
Sequencing and shade
Order of work: layout and grading, utilities and sleeving, base, structure footings, paving, kitchen build, lighting, planting. Skipping ahead is what leads to cutting into finished work.
Decide about a pergola or roof at design stage even if it is a later phase, so footings can be set now.
Get the drainage right around the whole area. A kitchen slab that sheds water toward the seating zone will be noticed after every storm.
Southern Style Turf & Design designs and builds outdoor living spaces, patios, outdoor kitchens and the grading and lighting around them across Lake Norman. Free on-site estimate.
Frequently asked questions
How big does a patio need to be for an outdoor kitchen?
Big enough for the cooking run plus real working space behind it, and a dining zone that does not overlap traffic. Undersized patios are the usual reason outdoor kitchens feel awkward.
Should the outdoor kitchen go against the house?
Against the house shortens utility runs and keeps the cook near the indoor kitchen, but it can push smoke toward windows and doors. Placement should consider prevailing wind and openings.
Can an outdoor kitchen be added later?
Yes, and it is much easier if utilities and sleeves were run during the patio build. Retrofitting means cutting paving.
Want this looked at on your property?
We give free, no-pressure on-site estimates across Denver, Mooresville, Cornelius, Davidson, Huntersville and Troutman.