An outdoor kitchen built without thinking through utilities, drainage, and layout first becomes an expensive problem. Here's what to resolve before construction starts on a Lake Norman property.
The Planning Questions That Matter Most
Most outdoor kitchen conversations start with appliances — which grill, whether to include a side burner, refrigerator under the counter, tile or stone finish. Those are legitimate decisions, but they're not the first ones. The structural and utility questions need to be answered before any of that matters.
Gas or Electric — and Where Does It Come From?
Most outdoor kitchens run on natural gas or propane. If your home has natural gas service, a licensed plumber can extend a gas line to the outdoor kitchen location. If not, a buried propane tank or above-grade propane connection needs to be located and permitted. Electrical service for lighting, refrigeration, and weatherproof outlets typically needs to be run in conduit by a licensed electrician.
Both gas and electrical rough-ins need to happen before the countertop structure is built — retrofitting utilities into a completed outdoor kitchen is expensive and sometimes impossible without demolishing finished work. On Lake Norman properties, coordinate these utility runs with the landscape contractor, the plumber, and the electrician before any concrete or stone goes in.
Drainage Under and Around the Kitchen
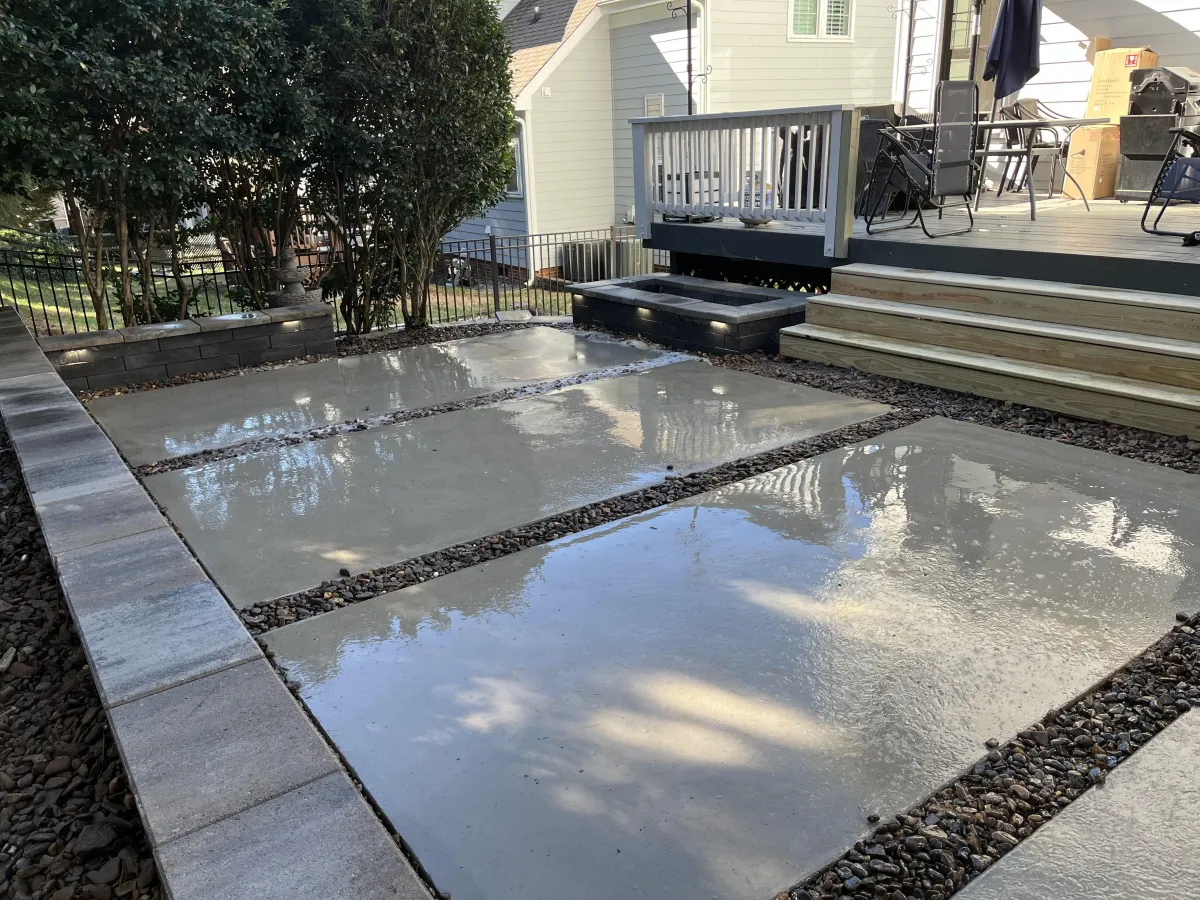
An outdoor kitchen in Lake Norman will see significant rainfall. The structure itself, the countertop, and the surrounding hardscape all need to drain away from the home. The area beneath an outdoor kitchen countertop can accumulate water if the slab or paver base beneath it isn't sloped correctly. A drain or channel drain at the base of the kitchen structure prevents water from sitting under appliances.
Structural Substrate for the Countertop
Outdoor kitchen countertops — stone, concrete, or porcelain — need a stable, level substrate. Concrete block or steel stud framing with cement board provides a dimensionally stable base that doesn't move with soil settlement. Wood framing expands and contracts with moisture and isn't appropriate for outdoor kitchen structures in Lake Norman's humid climate.
Prevailing Wind and Smoke
Place the grill so smoke blows away from the seating area under normal conditions. A grill oriented so that summer afternoon wind carries smoke directly toward the table is a layout problem that can't be fixed after construction. Walk the site on a breezy afternoon and note which direction the wind comes from before finalizing placement.
Call 704-460-2019 to discuss outdoor kitchen design for your Lake Norman property — free site visit, no trip fee.
Want this looked at on your property?
We give free, no-pressure on-site estimates across Denver, Mooresville, Cornelius, Davidson, Huntersville and Troutman.