A hardscape proposal is more than a price. This checklist gives Lake Norman homeowners one consistent way to compare contractors, uncover missing work, and record every answer before choosing who will build the project.
How to use this comparison checklist
Ask each contractor the same questions and write the answers beside the proposal. Score every category as clear, incomplete, or concerning. A clear answer names the material, method, responsible party, and written contract term; an incomplete answer needs follow-up; a concerning answer is vague, evasive, or unsupported.
Do not total the prices until you have aligned the scopes. One proposal may include excavation, drainage, hauling, and lawn repair while another leaves those items open for later charges.
1. Confirm the project goals and design fit
Start with how the space needs to work: everyday seating, entertaining, safe access, slope control, drainage correction, or a combination. Ask the contractor to explain how the proposed size, layout, and materials serve those goals and complement the house.
This planning-first approach reflects Whitehouse Landscaping's advice to define how the space will be used before selecting hardscape materials. Bring inspiration photos, but ask what must change for your property's grade, access, sun, and water movement.
- Does the plan solve the reason we are building the project?
- Are dimensions, elevations, steps, edges, and transitions shown clearly?
- Do the materials suit the home's architecture and the way the space will be used?
- Can the project be phased without creating demolition or drainage problems later?
2. Verify insurance, responsibility, and the crew
Ask for a current certificate of insurance and confirm the company name matches the proposal. Ask who supervises the site, whether employees or subcontractors will perform the work, and who remains responsible for corrections.
Also ask who handles utility locates, permit questions, HOA submissions, material deliveries, and access protection. These details should have named owners rather than assumptions.
- Current general liability coverage can be documented.
- Workers' compensation status is explained for everyone working on site.
- The on-site supervisor and primary contact are identified.
- Responsibility for permits, HOA review, and utility locates is written down.
3. Compare excavation and base preparation
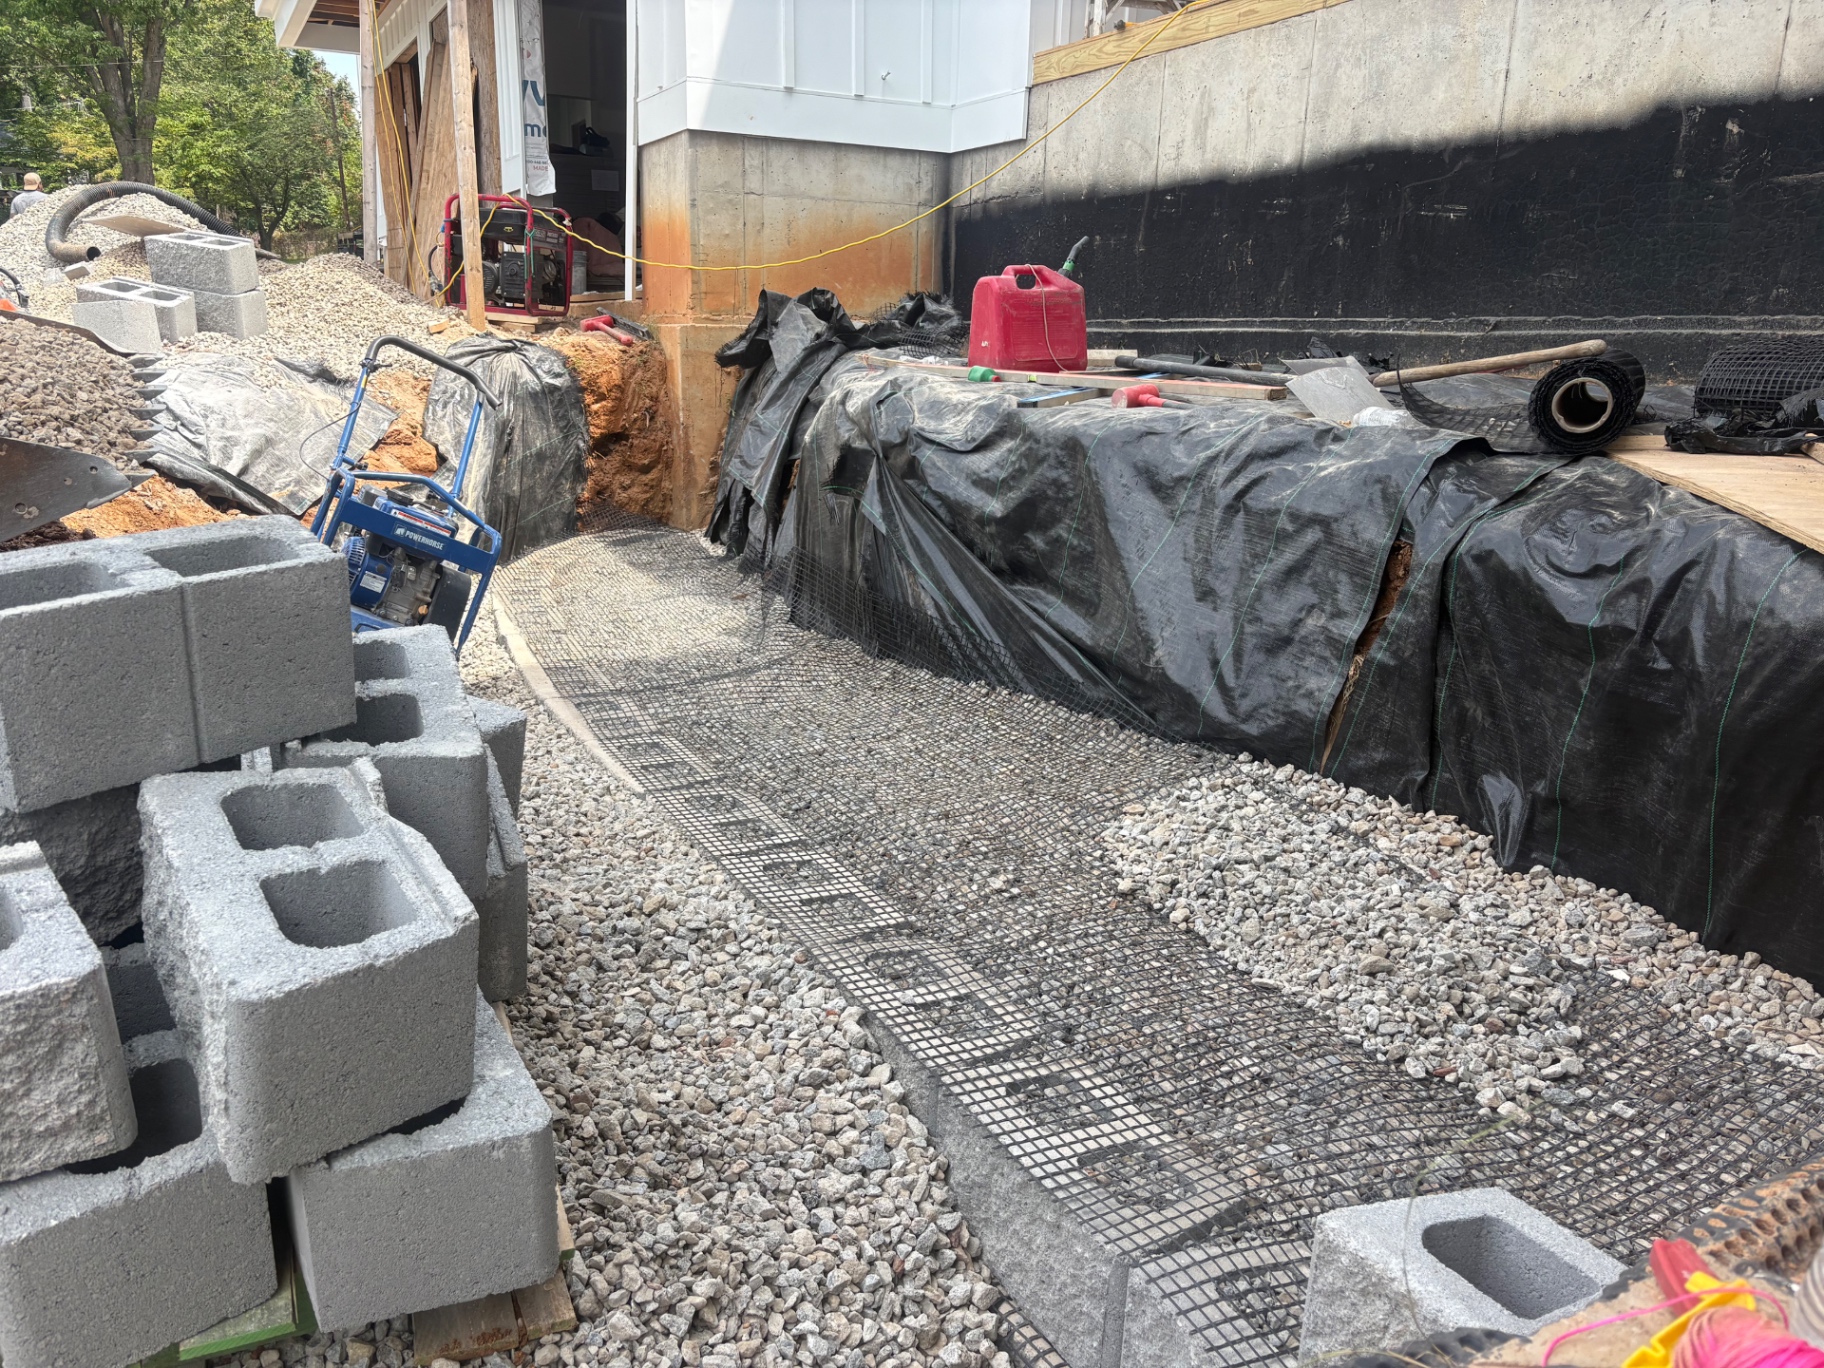
The finished surface cannot tell you what is underneath it, so the proposal should. Ask for the excavation depth, compacted aggregate depth, aggregate type, use of separation fabric, and compaction method appropriate to the project and site conditions.
Stone & Scappes likewise puts base depth and compaction among its core pre-contract questions. The useful part is not a universal depth copied from another climate; it is a site-specific answer that accounts for Piedmont clay, loading, drainage, and the material manufacturer's requirements.
- Excavation and finished base depths are stated separately.
- Base aggregate and bedding materials are named.
- The contractor explains how the base is placed and compacted in lifts.
- Driveways, patios, walkways, and walls receive details suited to their different loads.
4. Require a drainage and grading answer
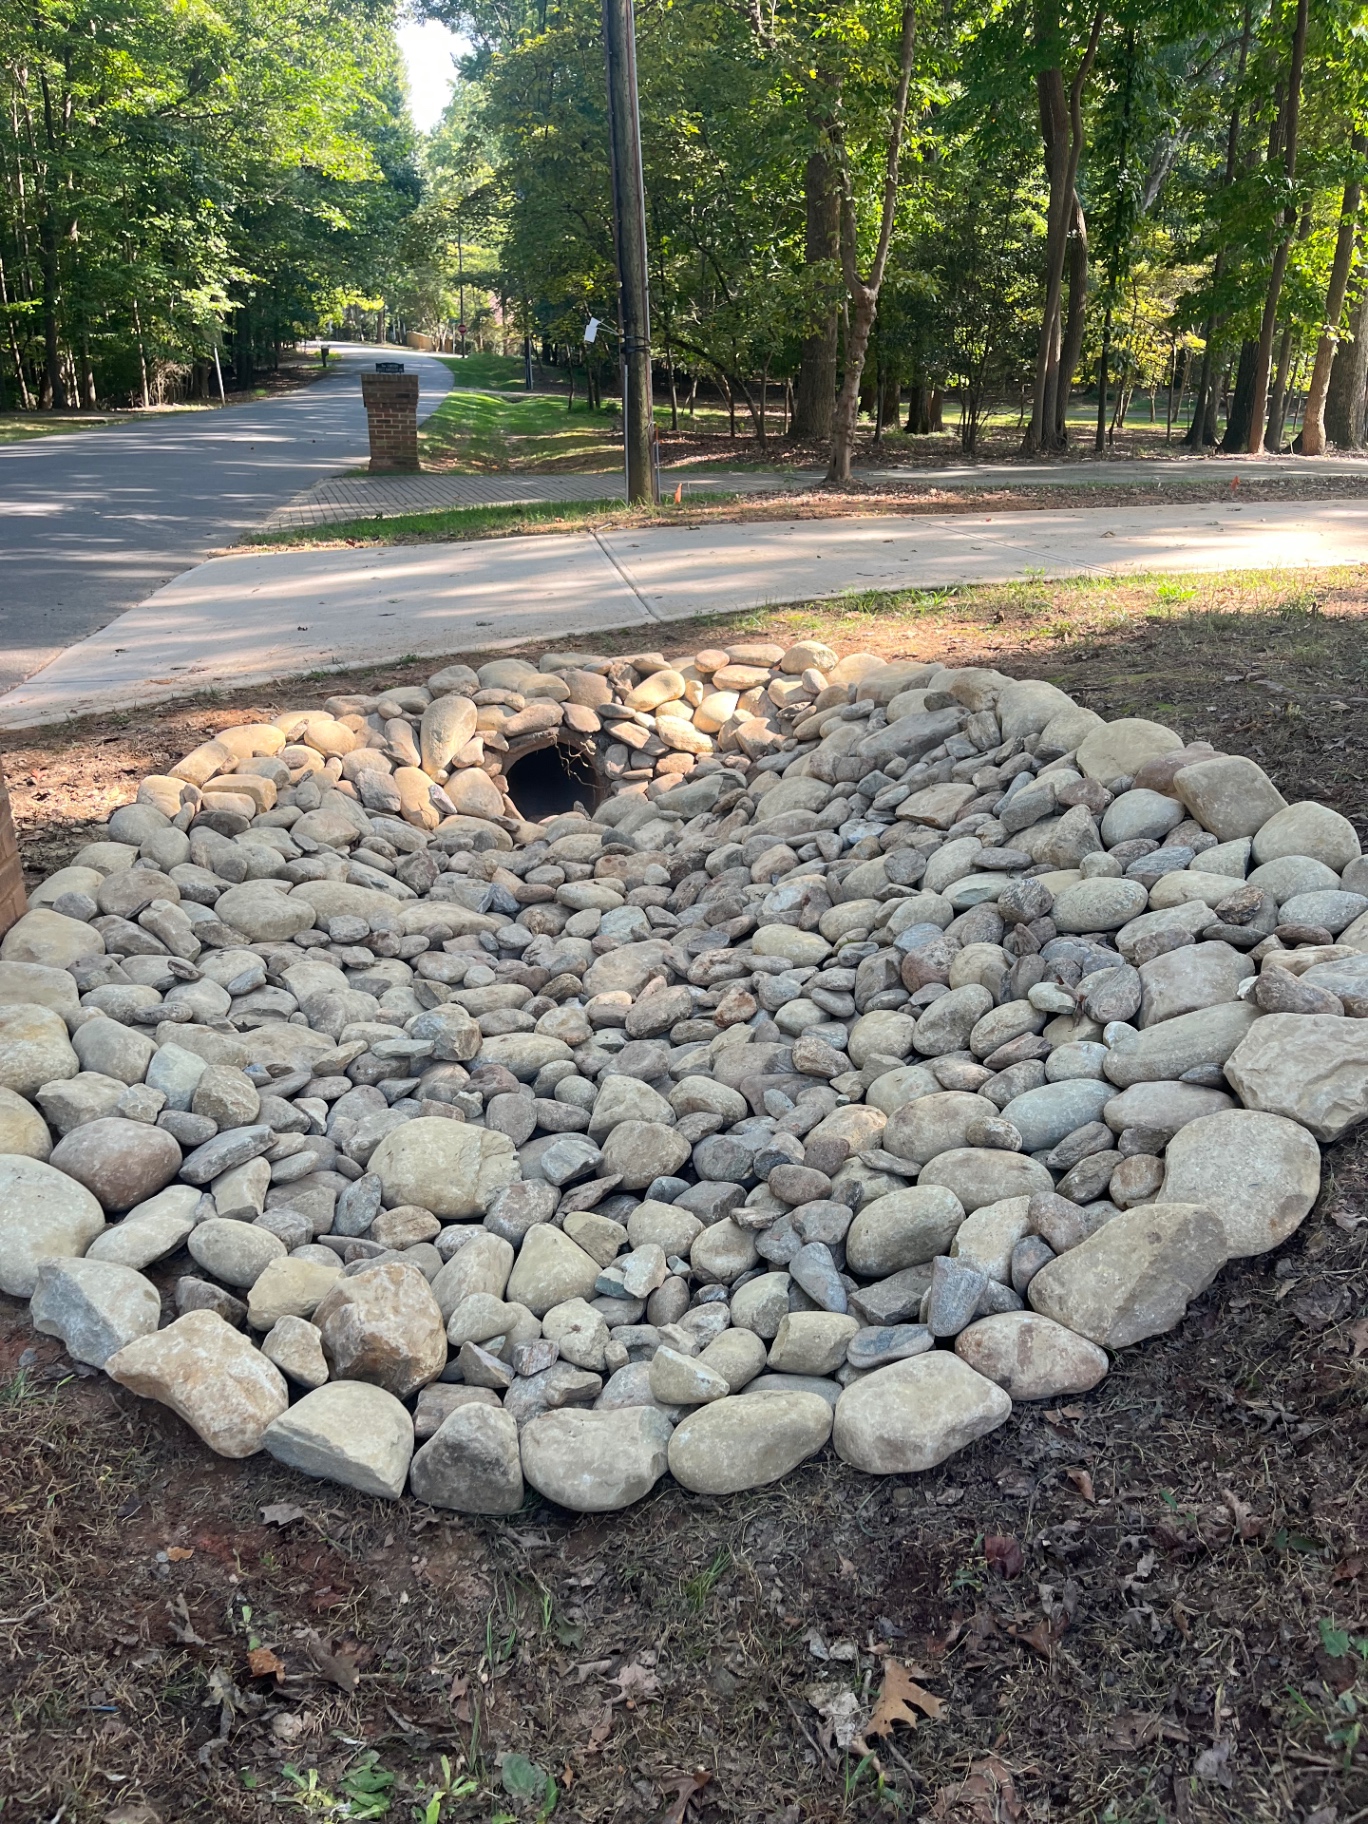
Ask where water flows now, where it will flow after construction, and where any pipe or wall drain will discharge. A patio must shed water away from the house without sending a new problem toward a neighbor. A retaining wall needs drainage stone, filtration, and an outlet appropriate to the design.
The contractor should discuss existing downspouts, low areas, runoff crossing the work zone, and the final grade around the project. 'It will drain' is not a plan.
- Surface pitch and runoff direction are explained.
- Drain type, pipe, stone, and outlet location are identified where applicable.
- The plan addresses water at the house, wall, steps, and patio edges.
- Final grading and disturbed-lawn restoration are included or excluded in writing.
5. Make materials and installation details specific
A comparable proposal identifies products precisely enough that another bidder could price the same assembly. For pavers, that includes manufacturer, collection, color, pattern, border, joint material, and edge restraint. For walls, it includes the block system, cap, drain, backfill, and reinforcement when required by the design.
Ask whether substitutions require written approval. Product allowances can be useful early in design, but the final agreement should explain how an upgrade or discontinued selection changes the price and schedule.
- Manufacturer, product line, color, finish, and quantity are recorded.
- Edge restraint, joint material, caps, adhesives, and reinforcement are specified.
- Samples or installed examples are reviewed before ordering.
- The substitution and allowance process is written down.
6. Check references for the same kind of work
Ask for recent examples similar in material, scale, slope, and drainage conditions—not only a general photo gallery. When possible, look for work that has already been through several seasons rather than judging only fresh completion photos.
Read reviews for patterns in communication, schedule management, cleanup, and response when something needed attention. A recommendation from a neighbor is useful, but it does not replace checking that the contractor is equipped for your specific project.
7. Compare schedule, communication, and site care
Ask for the expected start window, estimated duration, work hours, weather-delay process, and how changes will be communicated. Material availability, inspections, and wet soil can affect a schedule; the important signal is whether the contractor explains those dependencies before work begins.
- Start window and estimated working days are documented.
- The homeowner knows who provides updates and how often.
- Access routes, driveway protection, material storage, and daily cleanup are addressed.
- The final walkthrough and punch-list process are defined.
8. Read the payment, change-order, and warranty terms
Compare deposit, progress-payment milestones, and the event that triggers final payment. Ask how hidden conditions or homeowner-requested changes are documented and approved before extra work begins.
Do not accept 'we warranty our work' as the whole answer. Ask what is covered, what is excluded, how long coverage lasts, whether manufacturer warranties are separate, and how a service request is submitted. Cleanup and disposal should also appear in the written scope.
- Payments are tied to clear milestones rather than vague dates.
- No added work proceeds without a written, priced change order.
- Workmanship and product warranty terms are provided in writing.
- Haul-off, cleanup, final grading, and restoration responsibilities are explicit.
Your final side-by-side scorecard
Create one column for each contractor and one row for every category below. Mark each row clear, incomplete, or concerning, then note the page or line in the proposal where the answer appears.
- Project goals and design fit
- Insurance, supervision, and responsibility
- Excavation, base, and compaction
- Drainage and finished grading
- Materials and installation details
- Comparable references and reviews
- Schedule, communication, and site protection
- Payment, changes, cleanup, and warranty
Choose the clearest complete scope
The strongest proposal is not automatically the most expensive or the least expensive. It is the one that solves the site problem, describes the hidden construction work, assigns responsibility, and gives both parties the same written understanding of the finished project.
Southern Style Turf & Design provides hardscape estimates for homeowners across the Lake Norman area. Bring this checklist to the site visit and ask every question on it—we will walk through the answers with you.
Frequently asked questions
What should I compare besides price in a hardscape estimate?
Compare excavation and base preparation, drainage, specified materials, edge and joint details, cleanup, restoration, schedule, payment milestones, change orders, and written warranty terms.
How many hardscape contractor estimates should I get?
Two or three detailed estimates are usually enough. Give each contractor the same project goals and use the same checklist so you can compare scope rather than unrelated totals.
What is the biggest hidden difference between hardscape bids?
Base preparation and drainage are common hidden differences because they disappear below or behind the finished work. Ask for excavation depth, compacted base, materials, compaction method, and water outlet details in writing.
Should a hardscape warranty be in writing?
Yes. The agreement should state what workmanship is covered, the coverage period, exclusions, how product warranties are handled, and how to request service.
Want this looked at on your property?
We give free, no-pressure on-site estimates across Denver, Mooresville, Cornelius, Davidson, Huntersville and Troutman.