A walkway is judged on whether two people can walk it side by side and whether it goes where people actually want to go. Width and route matter far more than material, and both are decided before a single paver is chosen.
Widths that work for one person and for two
A single-file garden path needs roughly two and a half to three feet. That is fine for a route to a shed, a side gate or through a planting bed.
Two people walking comfortably side by side need four to five feet. Any front walk to a main entrance should be in that range — it is the difference between guests arriving together and one person dropping behind.
A front walk that also has to accommodate someone carrying shopping, a stroller or a wheelchair benefits from being at the wider end.
Where planting overhangs the edges, add width. A five-foot walk with lavender spilling onto it is a four-foot walk in practice.
Straight runs vs curves, and what each costs
Straight runs are faster to build, use fewer cuts, and suit formal or symmetrical houses. A straight walk from the drive to a centred front door is often exactly right.
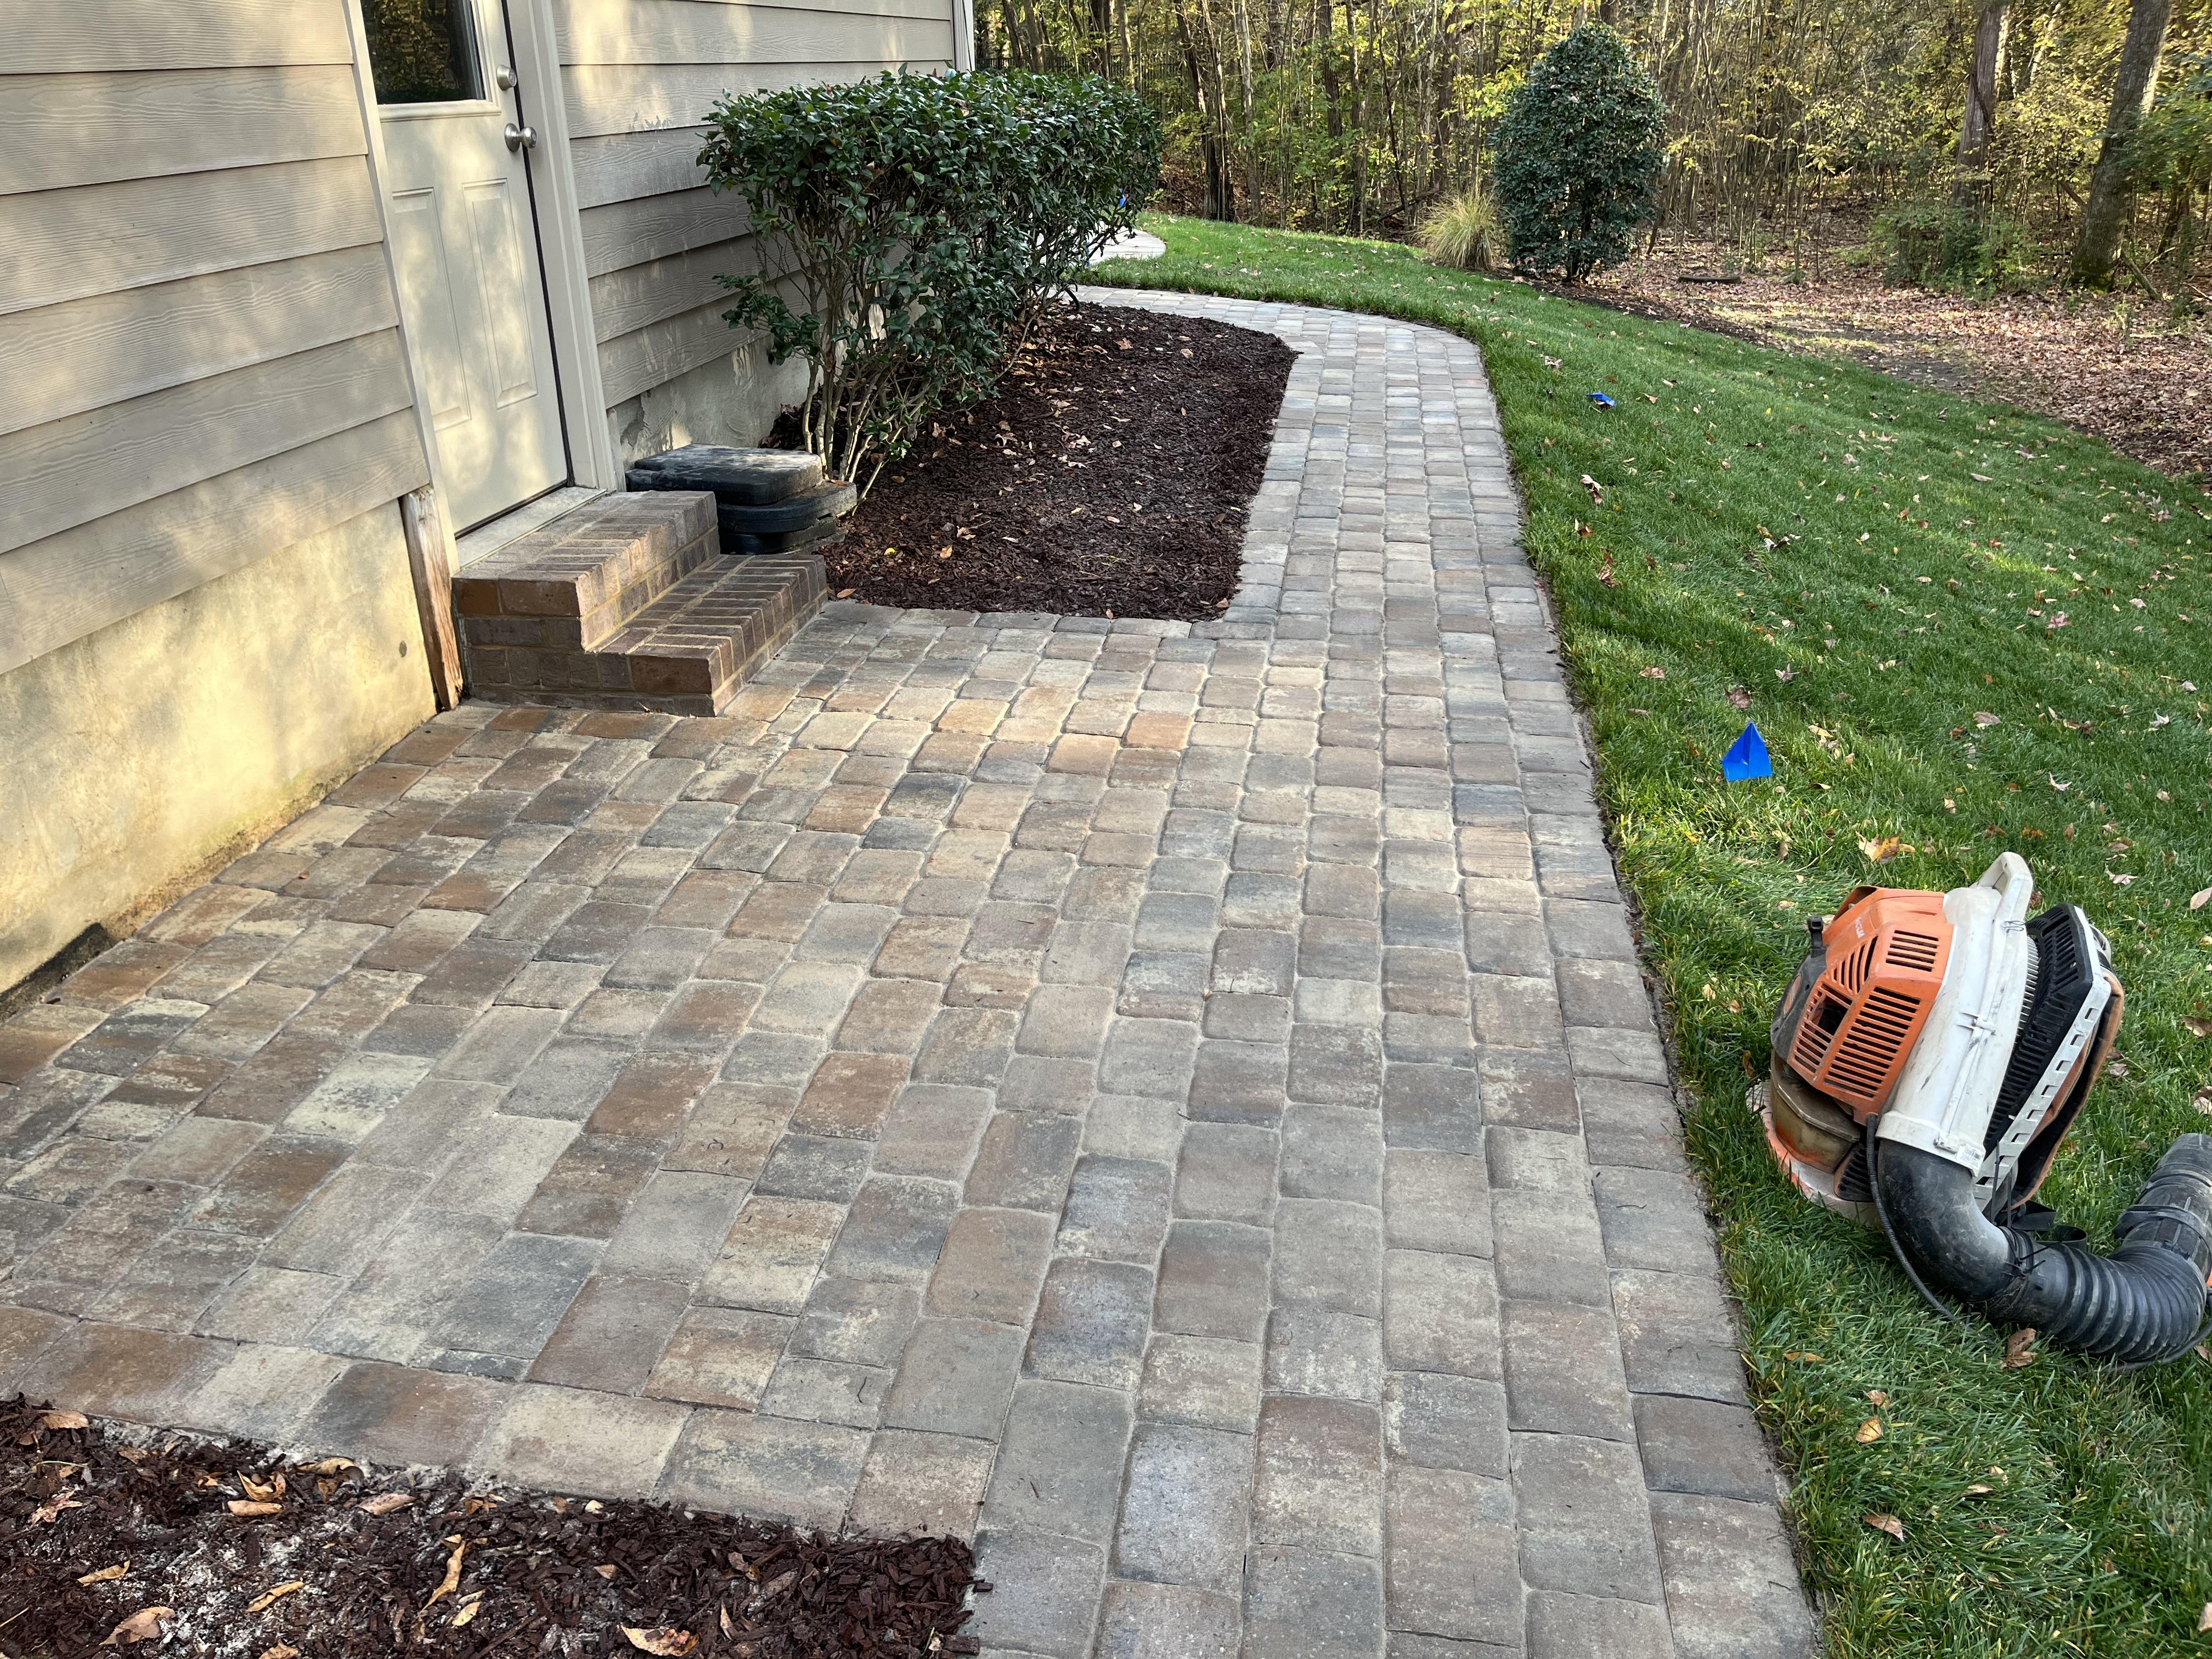
Curves cost more because every curved edge means cutting pavers, and cuts are labour. They also need a border to look intentional. What they buy you is a gentler approach, the ability to work around a tree or a grade change, and a softer look against an informal planting scheme.
The mistake is a curve with no reason. A path that meanders across a flat open lawn for no visible purpose reads as decoration. A curve around a mature tree, a bed or a slope reads as sense.
Transitions from drive to walk to door
Transitions are where walkways look either resolved or improvised. Three to get right.
Drive to walk: the junction should be a deliberate shape rather than a paver run butted awkwardly into asphalt or concrete. A soldier course or a small landing at the junction handles it cleanly.
Walk to steps: risers consistent, treads deep, and the walkway width carried into the step width rather than narrowing at the point people are most likely to misjudge their footing.
Walk to door: a landing at the door, wide enough for someone to stand with the door swinging toward them, plus room for a second person. This is the single most common pinch point on a front walk.
The base, drainage and lighting
A walkway base is built the same way as a patio base — excavation to firm subgrade, compacted aggregate in lifts, a thin bedding layer, edge restraint on both sides. Walkways are narrow, so edge restraint matters even more: with less mass to hold the units, spreading shows up quickly.
Fall is across the walk rather than along it, so water sheds sideways onto planting or lawn rather than running down the path toward the door.
Path lighting cable goes in during construction. Low fittings along the edge, or step lights in risers, make the walk usable at night and are far cheaper to install before the paving than after.
Materials and stepping stones
Matching the walkway to the patio ties a property together; matching it to the house works too. What rarely works is a third material introduced for the walk alone.
Stepping stones set into lawn or gravel suit informal garden routes and are far cheaper than a full walk, but they are a single-file solution and they need consistent spacing set to a natural stride.
For a front entrance, a continuous surface almost always looks better and is safer underfoot.
Southern Style Turf & Design builds paver and concrete walkways across Lake Norman. Free on-site estimate, written quote.
Frequently asked questions
How wide should a walkway be?
Two and a half to three feet for a single-file garden path; four to five feet for a front walk where two people should be able to walk side by side. Add width where planting will overhang.
Are curved walkways more expensive?
Yes — every curved edge means cutting pavers, and cuts are labour. Curves are worth it when they respond to a tree, a bed or a grade change rather than meandering for effect.
Which way should a walkway slope?
Across its width, shedding water sideways onto lawn or planting, rather than running along its length toward the door.
Do walkways need edge restraint?
Yes, and arguably more than patios do. A narrow run has less mass holding it together, so spreading at the edges shows up quickly without restraint.
Want this looked at on your property?
We give free, no-pressure on-site estimates across Denver, Mooresville, Cornelius, Davidson, Huntersville and Troutman.